Skip main navigation
Closed
  • $259,000

    305 S Orr Dr, Normal, IL 61761

    3beds
    4,784sqft
    Single Family Residence
    Built in 1971
    -- sqft lot
    $315,700 Zestimate®
    $54/sqft
    $2,550 Estimated rent

    Home value

    $315,700

    $297,000 - $338,000

    $2,550/mo

    Zestimate® history
    Loading
    Loading...

    Owner options

    List your home for rent

    $2,550/mo

    Rent Zestimate®

    Find your next renter with Zillow Rental Manager. Plus, with online applications, you can quickly screen prospective tenants – for free.

    Learn more

    $2,550/mo

    Rent Zestimate®

    Refinance and save

    $1,841/mo

    Est. payment

    Refinancing to a lower rate could help reduce your monthly payments and save thousands over the life of the loan.

    See today's rates

    $1,841/mo

    Est. payment

    Explore your selling options

    Work with a Zillow partner agent

    Leverage their expertise and Zillow's premium Showcase listings to get your home seen by more buyers.

    Get started

    List with your own agent

    Get your home in front of millions of buyers by listing it on Zillow.

    Learn how to do it

    Sell it yourself

    Take full control of how buyers see your home on Zillow by listing For Sale by Owner (FSBO).

    List your home

    What's special

    Large ranch homeNew vanitiesGuest bathroomsPrimary bathroomPrimary bathLocated close to shoppingMaster bedroom
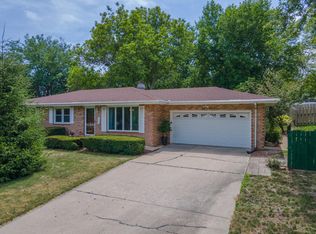
    Location Location Location! Well maintained 3 bedroom, 3 bathroom, 2 car garage home in Pleasant Hills. This large ranch home is centrally located close to shopping, restaurants, schools and Constitution Trail. The home offers a large formal living room area and a spacious 18x20 family room. There is a 16x18 sunroom with it's own separate heating and cooling system. The kitchen and primary bathroom have "Classico" waterproof vinyl plank flooring (2016). The living room, hallway, family room and master bedroom all have Bellawood Bamboo flooring (2016). Bedrooms 2 & 3 are hardwood also. The primary bedroom has 2 walk-in closets both approximately 8x6. There is an area in the primary bedroom that is plumbed for laundry (2x7). Primary bath and guest bathrooms were both updated with new vanities, mirrors and toilets in 2016. There are some designer blinds that will be staying with the home. The back yard is fully fenced and as an added plus, there is an empty lot directly behind this home. The home has 2 gas fireplaces, the one in the basement has been capped off, both being conveyed "as is". The washer & dryer are older but in good working condition, both being conveyed "as is". This large ranch home is a great find!

    Zillow last checked:

    Listing updated:

    Listing courtesy of:

    Kathy O'Brien Boston, ABR,AHWD,GRI,PSA,SRS 309-261-1428,

    Coldwell Banker Real Estate Group

    Bought with:

    Joy Szmaj

    Coldwell Banker Real Estate Group

    Source: MRED as distributed by MLS GRID,MLS#: 11833276MLS Logo

    Facts & features

    Interior

    Bedrooms & bathrooms
    • Bedrooms: 3
    • Bathrooms: 3
    • Full bathrooms: 3
    Primary bedroom
    • Features: Flooring (Hardwood), Bathroom (Full)
    • Level: Main
    • Area: 270 Square Feet
    • Dimensions: 15X18
    Bedroom 2
    • Features: Flooring (Hardwood)
    • Level: Main
    • Area: 120 Square Feet
    • Dimensions: 10X12
    Bedroom 3
    • Features: Flooring (Hardwood)
    • Level: Main
    • Area: 110 Square Feet
    • Dimensions: 10X11
    Bonus room
    • Level: Basement
    • Area: 198 Square Feet
    • Dimensions: 18X11
    Dining room
    • Features: Flooring (Hardwood)
    • Level: Main
    • Area: 192 Square Feet
    • Dimensions: 16X12
    Eating area
    • Features: Flooring (Hardwood)
    • Level: Main
    • Area: 120 Square Feet
    • Dimensions: 10X12
    Family room
    • Features: Flooring (Hardwood)
    • Level: Main
    • Area: 360 Square Feet
    • Dimensions: 18X20
    Other
    • Features: Flooring (Carpet)
    • Level: Basement
    • Area: 377 Square Feet
    • Dimensions: 13X29
    Other
    • Features: Flooring (Carpet)
    • Level: Main
    • Area: 288 Square Feet
    • Dimensions: 16X18
    Kitchen
    • Features: Kitchen (Eating Area-Breakfast Bar, Pantry-Closet), Flooring (Vinyl)
    • Level: Main
    • Area: 88 Square Feet
    • Dimensions: 11X8
    Laundry
    • Level: Basement
    • Area: 152 Square Feet
    • Dimensions: 8X19
    Living room
    • Features: Flooring (Hardwood)
    • Level: Main
    • Area: 208 Square Feet
    • Dimensions: 13X16
    Other
    • Features: Flooring (Carpet)
    • Level: Basement
    • Area: 132 Square Feet
    • Dimensions: 12X11
    Heating
    • Natural Gas, Forced Air
    Cooling
    • Central Air
    Appliances
    • Included: Range, Dishwasher, Washer, Dryer
    Features
    • Basement: Partially Finished,Crawl Space,Full
    • Number of fireplaces: 1
    • Fireplace features: Gas Log, Family Room
    Interior area
    • Total structure area: 4,454
    • Total interior livable area: 4,784 sqft
    • Finished area below ground: 732

    Property

    Parking
    • Total spaces: 2
    • Parking features: Concrete, Garage Door Opener, On Site, Garage Owned, Attached, Garage
    • Attached garage spaces: 2
    • Has uncovered spaces: Yes
    Accessibility
    • Accessibility features: No Disability Access
    Features
    • Stories: 1
    Lot
    • Dimensions: 66X122X100X144
    Details
    • Parcel number: 1427483005
    • Special conditions: None

    Construction

    Type & style
    • Home type: SingleFamily
    • Architectural style: Ranch
    • Property subtype: Single Family Residence
    Materials
    • Brick, Wood Siding
    Condition
    • New construction: No
    • Year built: 1971

    Utilities & green energy

    • Sewer: Public Sewer
    • Water: Public

    Community & neighborhood

    Location
    • Region: Normal
    • Subdivision: Pleasant Hills

    HOA & financial

    HOA
    • Services included: None

    Other

    Other facts
    • Listing terms: Cash
    • Ownership: Fee Simple

    Price history

    DateEventPrice
    8/30/2023Sold$259,000$54/sqft
    Source: MRED as distributed by MLS GRID #11833276 Report a problem
    8/1/2023Pending sale$259,000$54/sqft
    Source: Coldwell Banker Real Estate Group #11833276 Report a problem
    7/20/2023Contingent$259,000$54/sqft
    Source: MRED as distributed by MLS GRID #11833276 Report a problem
    7/16/2023Listed for sale$259,000+30.5%$54/sqft
    Source: MRED as distributed by MLS GRID #11833276 Report a problem
    6/24/2016Sold$198,500-2.9%$41/sqft
    Source: MRED as distributed by MLS GRID #10207368 Report a problem
    4/28/2016Listed for sale$204,500+9.9%$43/sqft
    Source: Coldwell Banker Heart of America #2161688 Report a problem
    7/19/2007Sold$186,000$39/sqft
    Source: Public Record Report a problem

    Public tax history

    YearProperty taxesTax assessment
    2024$6,867 +44.6%$90,570 +11.7%
    2023$4,750 -4.7%$81,098 +10.7%
    2022$4,986 -2.3%$73,266 +6%
    2021$5,104 $69,125 +2.3%
    2020-- $67,575 +0.5%
    2019-- $67,212 +1.1%
    2018$4,980 $66,500
    2017$4,980 +3.7%$66,500
    2016$4,802 +2.6%$66,500 +0.9%
    2015$4,680 $65,893
    2014$4,680 +1.9%$65,893
    2013$4,594 -1%$65,893 -0.8%
    2012$4,643 $66,405 -3.5%
    2011$4,643 +0.7%$68,848
    2010$4,613 +1.9%$68,848
    2009$4,527 +5.4%$68,848 +3.5%
    2008$4,296 +2.7%$66,514 +3%
    2007$4,184 $64,577 +6.3%
    2006-- $60,757 +4%
    2005-- $58,431 +0.6%
    2002-- $58,072 +4%
    2001-- $55,860 +4%
    2000-- $53,696

    Find assessor info on the county website

    Neighborhood: 61761

    Nearby schools

    GreatSchools rating
    Schools provided by the listing agent
    • Elementary: Colene Hoose Elementary
    • Middle: Chiddix Jr High
    • High: Normal Community West High Schoo
    • District: 5

    Source: MRED as distributed by MLS GRID. This data may not be complete. We recommend contacting the local school district to confirm school assignments for this home.

    Get pre-qualified for a loan
    At Zillow Home Loans, we can pre-qualify you in as little as 5 minutes with no impact to your credit score.

    An equal housing lender. NMLS #10287.

    Sell for more on Zillow
    Get a Zillow Showcase℠ listing at no additional cost and you could sell for .
    $315,700
    2% more
    +$6,314
    With Zillow Showcase(estimated)
    $322,014