Skip main navigation
Sold for $780,000
  • $780,000

    305 S River Blf, Piedmont, SC 29673

    5beds
    5,102sqft
    Single Family Residence
    Built in 2023
    9,147 Square Feet Lot
    $801,700 Zestimate®
    $153/sqft
    $3,374 Estimated rent

    Home value

    $801,700

    $689,000 - $930,000

    $3,374/mo

    Zestimate® history
    Loading
    Loading...

    Owner options

    List your home for rent

    $3,374/mo

    Rent Zestimate®

    Find your next renter with Zillow Rental Manager. Plus, with online applications, you can quickly screen prospective tenants – for free.

    Learn more

    $3,374/mo

    Rent Zestimate®

    Refinance and save

    $5,599/mo

    Est. payment

    Refinancing to a lower rate could help reduce your monthly payments and save thousands over the life of the loan.

    See today's rates

    $5,599/mo

    Est. payment

    Explore your selling options

    Work with a Zillow partner agent

    Leverage their expertise and Zillow's premium Showcase listings to get your home seen by more buyers.

    Get started

    List with your own agent

    Get your home in front of millions of buyers by listing it on Zillow.

    Learn how to do it

    Sell it yourself

    Take full control of how buyers see your home on Zillow by listing For Sale by Owner (FSBO).

    List your home

    What's special

    Bonus roomSaluda river viewsWalk-in pantryWalkout basementBonus room with closetsOversized islandMain-level bedroom
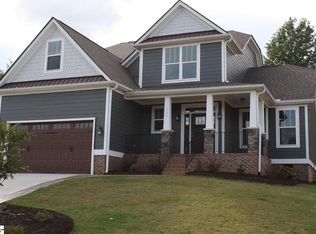
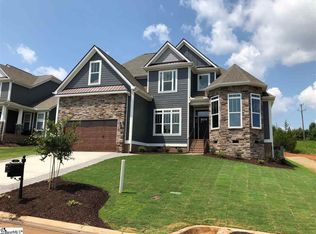
    This spacious home offers standout quality across three finished levels, just minutes from medical facilities and I-85 for unbeatable convenience. The main floor impresses with soaring 10 ft ceilings, a gourmet kitchen anchored by a 48” Forno Capriasca gas range with dual ovens, an oversized island, walk-in pantry, and coffee bar—perfect for any chef. Enjoy the breakfast nook, formal dining room, living room, and an expansive screened porch overlooking 4+ acres of green space and Saluda River views. A main-level bedroom and full bath are ideal for guests or multi-generational living. Upstairs offers two bedrooms, a laundry room with built-ins, a spacious primary suite with multiple closets and a private bath, plus a bonus room with closets that can function as a bedroom. The walkout basement adds a media room, bedroom, full bath, kitchenette, and versatile flex space—ideal for entertaining or a separate living area. With its prime location, flexible layout, top rated school district and top-tier finishes, this home is truly a standout. Schedule your tour today!

    Zillow last checked:

    Listing updated:

    Listed by:

    Barbara Dansby 864-616-6450,

    Bracken Real Estate

    Bought with:

    AGENT NONMEMBER

    NONMEMBER OFFICE

    Source: WUMLS,MLS#: 20286997MLS LogoOriginating MLS: Western Upstate Association of Realtors

    Facts & features

    Interior

    Bedrooms & bathrooms
    • Bedrooms: 5
    • Bathrooms: 5
    • Full bathrooms: 5
    • Main level bathrooms: 1
    • Main level bedrooms: 1
    Rooms
    • Room types: Breakfast Room/Nook, Dining Room, Laundry, Media Room, Recreation
    Primary bedroom
    • Level: Upper
    • Dimensions: 15x18
    Bedroom 2
    • Level: Main
    • Dimensions: 11x12
    Bedroom 3
    • Level: Upper
    • Dimensions: 12x13
    Bedroom 4
    • Level: Upper
    • Dimensions: 11x13
    Bedroom 5
    • Level: Lower
    • Dimensions: 12x13
    Primary bathroom
    • Level: Upper
    • Dimensions: 22x10
    Bonus room
    • Level: Upper
    • Dimensions: 26x12
    Breakfast room nook
    • Level: Main
    • Dimensions: 10x14
    Den
    • Level: Main
    • Dimensions: 17x13
    Dining room
    • Level: Main
    • Dimensions: 12x13
    Kitchen
    • Level: Main
    • Dimensions: 16x12
    Laundry
    • Level: Upper
    • Dimensions: 9x7
    Living room
    • Level: Main
    • Dimensions: 19x17
    Media room
    • Level: Lower
    • Dimensions: 13x15
    Recreation
    • Level: Lower
    • Dimensions: 13x36
    Heating
    • Central, Gas, Multiple Heating Units, Natural Gas
    Cooling
    • Central Air, Electric, Forced Air, Other, See Remarks
    Appliances
    • Included: Double Oven, Dishwasher, Disposal, Gas Range, Gas Water Heater
    • Laundry: Washer Hookup, Electric Dryer Hookup
    Features
    • Bathtub, Tray Ceiling(s), Ceiling Fan(s), Dual Sinks, French Door(s)/Atrium Door(s), Fireplace, Granite Counters, High Ceilings, Bath in Primary Bedroom, Quartz Counters, Smooth Ceilings, Separate Shower, Cable TV, Upper Level Primary, Vaulted Ceiling(s), Walk-In Closet(s), Walk-In Shower, Breakfast Area
    • Flooring: Carpet, Ceramic Tile, Luxury Vinyl Plank, Wood
    • Doors: French Doors
    • Windows: Insulated Windows, Tilt-In Windows, Vinyl
    • Basement: Full,Finished,Heated,Interior Entry,Walk-Out Access
    • Has fireplace: Yes
    • Fireplace features: Gas, Gas Log, Option
    Interior area
    • Total interior livable area: 5,102 sqft
    • Finished area above ground: 3,564
    • Finished area below ground: 1,538

    Property

    Parking
    • Total spaces: 2
    • Parking features: Attached, Garage, Driveway, Garage Door Opener
    • Attached garage spaces: 2
    Accessibility
    • Accessibility features: Low Threshold Shower
    Features
    • Levels: Three Or More
    • Stories: 3
    • Patio & porch: Front Porch, Patio, Porch, Screened
    • Exterior features: Sprinkler/Irrigation, Porch, Patio
    Lot
    • Size: 9,147 Square Feet
    • Features: Gentle Sloping, Outside City Limits, Subdivision, Sloped
    Details
    • Parcel number: 2371301045

    Construction

    Type & style
    • Home type: SingleFamily
    • Architectural style: Craftsman,Traditional
    • Property subtype: Single Family Residence
    Materials
    • Brick, Cement Siding, Stone Veneer
    • Foundation: Basement
    • Roof: Architectural,Shingle
    Condition
    • Year built: 2023

    Utilities & green energy

    • Sewer: Public Sewer
    • Water: Public
    • Utilities for property: Cable Available, Underground Utilities

    Community & HOA

    Community
    • Security: Radon Mitigation System, Smoke Detector(s)
    • Subdivision: The Enclave At River Reserve
    HOA
    • Has HOA: Yes
    • HOA fee: $1,100 annually
    Location
    • Region: Piedmont

    Financial & listing details

    • Price per square foot: $153/sqft
    • Annual tax amount: $3,666
    • Date on market: 5/1/2025
    • Cumulative days on market: 131 days
    • Listing agreement: Exclusive Right To Sell

    Price history

    DateEventPrice
    9/8/2025Sold$780,000-2.5%$153/sqft
    Source: WUMLS #20286997 Report a problem
    8/16/2025Contingent$799,999$157/sqft
    Source: WUMLS #20286997 Report a problem
    7/27/2025Price change$799,999-5.8%$157/sqft
    Source: Greater Greenville AOR #1555919 Report a problem
    5/21/2025Price change$849,000-3.4%$166/sqft
    Source: Greater Greenville AOR #1555919 Report a problem
    5/1/2025Listed for sale$879,000+30.8%$172/sqft
    Source: Greater Greenville AOR #1555919 Report a problem
    5/26/2023Sold$672,109$132/sqft
    Source: Public Record Report a problem

    Public tax history

    Tax history is unavailable.

    Neighborhood: 29673

    Nearby schools

    GreatSchools rating
    Schools provided by the listing agent
    • Elementary: Powdersvil Elem
    • Middle: Powdersville Mi
    • High: Powdersville High School

    Source: WUMLS. This data may not be complete. We recommend contacting the local school district to confirm school assignments for this home.

    Get a cash offer in 3 minutes
    Find out how much your home could sell for in as little as 3 minutes with a no-obligation cash offer.
    Estimated market value
    $801,700
    Get a cash offer in 3 minutes
    Find out how much your home could sell for in as little as 3 minutes with a no-obligation cash offer.
    Estimated market value
    $801,700