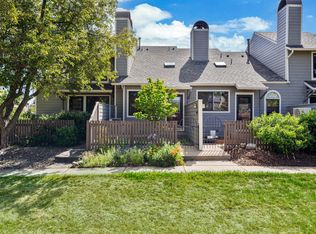
Huge added value! Best premium location in the complex-on Louisville open space with mountain views! Discover this charming Louisville townhome backing to miles of Louisville and Boulder County bike trails and Louisville open space, right out your back gate. Roomy galley kitchen with granite counters infused with flecks of garnet, stainless steel appliances and nice prep counter space. Features wood flooring, a cozy living room fireplace, big vaulted ceilings, skylight, plus an updated bath. Stacking upstairs washer/dryer makes laundry day easy! New carpet- 2025, new A/C- 2025, new hot water heater- 2024, new stove- 2025, new furnace- 2020. Tons of storage in the two-car attached garage! West facing fenced yard-perfect for your mini-garden. Or relax with a glass of wine at the end of the day and enjoy the mountain views and a Colorado sunset. Grab your bike and head out for a long ride on miles and miles of Boulder County's world famous bike trail system. Or take a warm-up ride to your workout at the state-of-the-art Louisville Rec Center-just 5 minutes out your back gate. When you get home, cool down in the HOA community pool-just steps away. Close to everything-five minutes to beautiful Coal Creek Golf Course and five minutes to downtown Louisville nightlife. Easy hop onto US 36 for a quick trip to Boulder, Denver or DIA. Louisville, Colorado...on everyone's "Top Ten Best Places to Live" list. Pet friendly so bring your furry friends! Possible owner carry-call agent for more details. You're going to love it here!
Sold for $434,500
$434,500
305 S Taft Ct, Louisville, CO 80027
2beds
884sqft
Townhouse
Built in 1983
-- sqft lot
$430,100 Zestimate®
$492/sqft
$2,050 Estimated rent
Home value
$430,100
$400,000 - $465,000
$2,050/mo
Zestimate® history
Owner options
List your home for rent
$2,050/mo
Rent Zestimate®
Find your next renter with Zillow Rental Manager. Plus, with online applications, you can quickly screen prospective tenants – for free.
$2,050/mo
Rent Zestimate®
Refinance and save
$2,924/mo
Est. payment
Refinancing to a lower rate could help reduce your monthly payments and save thousands over the life of the loan.
$2,924/mo
Est. payment
Explore your selling options
Work with a Zillow partner agent
Leverage their expertise and Zillow's premium Showcase listings to get your home seen by more buyers.
Get startedList with your own agent
Get your home in front of millions of buyers by listing it on Zillow.
Learn how to do itSell it yourself
Take full control of how buyers see your home on Zillow by listing For Sale by Owner (FSBO).
List your homeWhat's special
Mountain viewsPremium locationWest facing fenced yardColorado sunsetBig vaulted ceilingsStainless steel appliancesGranite counters
Zillow last checked:
Listing updated:
Listed by:
Brian Hellwig 303-449-7000,
RE/MAX of Boulder, Inc,
Spencer Hellwig 720-935-0834,
RE/MAX of Boulder, Inc
Bought with:
Anne Kim, 100096942
Compass - Denver
Source: IRES as distributed by MLS GRID,MLS#: 1044145
Facts & features
Interior
Bedrooms & bathrooms
- Bedrooms: 2
- Bathrooms: 1
- Full bathrooms: 1
Primary bedroom
- Description: Carpet
- Level: Upper
- Area: 140 Square Feet
- Dimensions: 10 x 14
Bedroom 2
- Description: Carpet
- Level: Upper
- Area: 99 Square Feet
- Dimensions: 9 x 11
Dining room
- Description: Wood
- Level: Main
- Area: 77 Square Feet
- Dimensions: 7 x 11
Kitchen
- Description: Wood
- Level: Main
- Area: 63 Square Feet
- Dimensions: 7 x 9
Living room
- Description: Wood
- Level: Main
- Area: 143 Square Feet
- Dimensions: 11 x 13
Heating
- Forced Air
Cooling
- Central Air, Ceiling Fan(s)
Appliances
- Included: Electric Range, Self Cleaning Oven, Dishwasher, Refrigerator, Washer, Dryer, Microwave
Features
- Cathedral Ceiling(s), Open Floorplan, Walk-In Closet(s)
- Windows: Skylight(s), Window Coverings
- Basement: None
- Has fireplace: Yes
- Fireplace features: Living Room
Interior area
- Total structure area: 884
- Total interior livable area: 884 sqft
- Finished area above ground: 884
Property
Parking
- Total spaces: 2
- Parking features: Garage Door Opener
- Attached garage spaces: 2
- Details: Attached
Features
- Levels: Two
- Stories: 2
- Patio & porch: Patio
- Fencing: Fenced,Wood
- Has view: Yes
- View description: Mountain(s), Hills
Lot
- Features: Abuts Park, Abuts Public Open Space
Details
- Parcel number: R0095351
- Zoning: PUD
- Special conditions: Private Owner
Construction
Type & style
- Home type: Townhouse
- Property subtype: Townhouse
- Attached to another structure: Yes
Materials
- Frame
- Roof: Composition
Condition
- New construction: No
- Year built: 1983
Details
- Builder model: Townhouse
Utilities & green energy
- Electric: Xcel
- Gas: Xcel
- Sewer: Public Sewer
- Water: City
- Utilities for property: Natural Gas Available, Electricity Available
Green energy
- Energy efficient items: Windows, Thermostat
Community & HOA
Community
- Features: Pool, Park
- Security: Fire Alarm
- Subdivision: Westfield Condos 1st
HOA
- Has HOA: Yes
- Services included: Common Amenities, Trash, Snow Removal, Maintenance Grounds, Management, Utilities, Exterior Maintenance, Insurance
- HOA fee: $375 monthly
- HOA name: Westfield Condos-realmanage
- HOA phone: 303-376-3211
Location
- Region: Louisville
Financial & listing details
- Price per square foot: $492/sqft
- Annual tax amount: $2,431
- Date on market: 9/21/2025
- Listing terms: Cash,Conventional
- Electric utility on property: Yes
Price history
| Date | Event | Price |
|---|---|---|
| 11/6/2025 | Sold | $434,500$492/sqft |
Source:  IRES as distributed by MLS GRID #1044145 Report a problem IRES as distributed by MLS GRID #1044145 Report a problem | ||
| 10/13/2025 | Pending sale | $434,500$492/sqft |
Source:  REcolorado as distributed by MLS GRID #IR1044145 Report a problem REcolorado as distributed by MLS GRID #IR1044145 Report a problem | ||
| 9/21/2025 | Listed for sale | $434,500$492/sqft |
Source: IRES as distributed by MLS GRID #1044145 Report a problem | ||
| 9/9/2025 | Listing removed | $434,500$492/sqft |
Source: IRES as distributed by MLS GRID #1041609 Report a problem | ||
| 8/16/2025 | Listed for sale | $434,500$492/sqft |
Source: IRES as distributed by MLS GRID #1041609 Report a problem | ||
| 8/15/2025 | Listing removed | $434,500$492/sqft |
Source: IRES as distributed by MLS GRID #1033531 Report a problem | ||
| 8/7/2025 | Price change | $434,500-2.1%$492/sqft |
Source: IRES as distributed by MLS GRID #1033531 Report a problem | ||
| 6/3/2025 | Price change | $444,000-1.1%$502/sqft |
Source: IRES as distributed by MLS GRID #1033531 Report a problem | ||
| 5/9/2025 | Listed for sale | $449,000$508/sqft |
Source: IRES as distributed by MLS GRID #1033531 Report a problem | ||
| 3/24/2021 | Listing removed | -- |
Source: Owner Report a problem | ||
| 7/15/2017 | Listing removed | $1,750$2/sqft |
Source: Owner Report a problem | ||
| 7/8/2017 | Listed for rent | $1,750$2/sqft |
Source: Owner Report a problem | ||
Public tax history
Tax history is unavailable.
Neighborhood: 80027
Nearby homes
- $387,4001 bd1 ba720 sqft303 S Taft Ct #32, Louisville, CO 80027Off Market
- $418,9002 bd2 ba970 sqft301 S Taft Ct, Louisville, CO 80027Off Market

- $398,0002 bd1 ba884 sqft327 S Taft Ct #19, Louisville, CO 80027Off Market
- $315,4001 bd1 ba720 sqft329 S Taft Ct #20, Louisville, CO 80027Off Market
- $425,5002 bd2 ba970 sqft331 S Taft Ct #21, Louisville, CO 80027Off Market
- $383,9002 bd1 ba884 sqft333 S Taft Ct #22, Louisville, CO 80027Off Market
- $318,3001 bd1 ba720 sqft335 S Taft Ct #23, Louisville, CO 80027Off Market
- $424,6002 bd2 ba970 sqft337 S Taft Ct #24, Louisville, CO 80027Off Market
Nearby schools
GreatSchools rating
- 10/10Fireside Elementary SchoolGrades: PK-5Distance: 0.2 mi
- 6/10Monarch K-8 SchoolGrades: PK-8Distance: 1.2 mi
- 8/10Monarch High SchoolGrades: 9-12Distance: 1.3 mi
Schools provided by the listing agent
- Elementary: Fireside
- Middle: Monarch
- High: Monarch
Source: IRES as distributed by MLS GRID. This data may not be complete. We recommend contacting the local school district to confirm school assignments for this home.
Get a cash offer in 3 minutes
Find out how much your home could sell for in as little as 3 minutes with a no-obligation cash offer.
Estimated market value
$430,100
Get a cash offer in 3 minutes
Find out how much your home could sell for in as little as 3 minutes with a no-obligation cash offer.
Estimated market value
$430,100
- Colorado
- Boulder County
- Louisville
- 80027
- 305 S Taft Ct
Nearby cities
Nearby neighborhoods
Nearby zip codes
Other Louisville Topics
