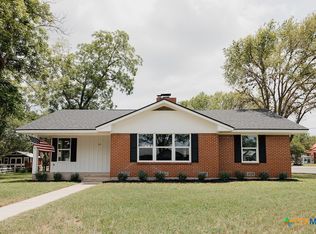
Welcome to your dream home! This meticulously renovated property boasts unparalleled craftsmanship, seamlessly blending modern amenities with timeless charm. Step inside and be captivated by over 1500 square feet of living space in a spacious 3 bedroom, 2 bathroom haven.
As you enter, the aura of freshness envelops you, reminiscent of stepping into a brand-new home. Throughout the residence, high-quality Pergo flooring sets the stage for luxurious living. The home is adorned with high-end plumbing and lighting fixtures, epitomizing refined taste and style.
Indulge in the elegance of the master bathroom, featuring designer double sinks and exquisite tiles adorning the showers, extending all the way to the ceilings and including convenient soap niches. Every aspect has been carefully curated, from the soft-close cabinets to the toilet lids, ensuring a serene and seamless living experience.
Natural light cascades through new energy-efficient windows, illuminating the tray ceilings and accentuating the spaciousness of the interior. Prepare to be amazed by the expansive master closet, providing ample storage for your wardrobe essentials.
Enhancing the allure of this home are the thoughtful touches, such as light-up mirrors in the bathrooms, adding a touch of glamour to your daily routine. Rest easy knowing that this residence boasts a new roof and central heat and air, offering both comfort and peace of mind. Energy efficiency is achieved with the added foam insulation in attic roof and exterior walls.
Practicality meets convenience with a large utility room equipped with stackable washer/dryer connections, making laundry a breeze. Home has a brand new drive way and sodded front and back yard.
Experience the epitome of modern luxury in this meticulously renovated home, where every detail has been thoughtfully crafted to elevate your lifestyle. Don't miss your chance to make this exquisite property your own!
Closed
Price Unknown
305 S Valley St, Cuero, TX 77954
3beds
1,514sqft
Single Family Residence
Built in 1945
6,089.69 Square Feet Lot
$169,500 Zestimate®
$--/sqft
$1,702 Estimated rent
Home value
$169,500
$134,000 - $205,000
$1,702/mo
Zestimate® history
Owner options
List your home for rent
$1,702/mo
Rent Zestimate®
Find your next renter with Zillow Rental Manager. Plus, with online applications, you can quickly screen prospective tenants – for free.
$1,702/mo
Rent Zestimate®
Refinance and save
Refinancing to a lower rate could help reduce your monthly payments and save thousands over the life of the loan.
Explore your selling options
Work with a Zillow partner agent
Leverage their expertise and Zillow's premium Showcase listings to get your home seen by more buyers.
Get startedList with your own agent
Get your home in front of millions of buyers by listing it on Zillow.
Learn how to do itSell it yourself
Take full control of how buyers see your home on Zillow by listing For Sale by Owner (FSBO).
List your homeWhat's special
Zillow last checked:
Listing updated:
Listed by:
Selena Condie 972-971-4626,
Texas Country Realty, LLC
Bought with:
NON-MEMBER AGENT
Non Member Office
Source: Central Texas MLS,MLS#: 541052 Originating MLS: Victoria Area Association of REALTORS
Originating MLS: Victoria Area Association of REALTORSFacts & features
Interior
Bedrooms & bathrooms
- Bedrooms: 3
- Bathrooms: 2
- Full bathrooms: 2
Heating
- Central
Cooling
- Central Air, 1 Unit
Appliances
- Included: Electric Water Heater, Water Heater, Some Electric Appliances
- Laundry: Laundry Room, Stacked
Features
- Ceiling Fan(s), Double Vanity, Garden Tub/Roman Tub, High Ceilings, Open Floorplan, Pull Down Attic Stairs, Stone Counters, Recessed Lighting, Storage, Shower Only, Soaking Tub, Separate Shower, Tub Shower, Walk-In Closet(s), Eat-in Kitchen, Granite Counters, Kitchen/Family Room Combo
- Flooring: Laminate
- Windows: Double Pane Windows
- Attic: Pull Down Stairs
- Has fireplace: No
- Fireplace features: None
Interior area
- Total interior livable area: 1,514 sqft
Property
Features
- Levels: One
- Stories: 1
- Patio & porch: Covered, Porch
- Exterior features: Porch
- Pool features: None
- Fencing: Back Yard,Chain Link
- Has view: Yes
- View description: None
- Body of water: None
Lot
- Size: 6,089 sqft
Details
- Parcel number: 12889
Construction
Type & style
- Home type: SingleFamily
- Architectural style: Traditional
- Property subtype: Single Family Residence
Materials
- HardiPlank Type
- Foundation: Pillar/Post/Pier
- Roof: Composition,Shingle
Condition
- Resale
- Year built: 1945
Utilities & green energy
- Sewer: Public Sewer
- Water: Public
- Utilities for property: Electricity Available, Trash Collection Public
Community & neighborhood
Security
- Security features: Smoke Detector(s)
Community
- Community features: None, Street Lights
Location
- Region: Cuero
- Subdivision: Morgantown Add
Other
Other facts
- Listing agreement: Exclusive Right To Sell
- Listing terms: Cash,Conventional,FHA,USDA Loan,VA Loan
Price history
| Date | Event | Price |
|---|---|---|
| 7/24/2024 | Sold | -- |
Source:  Central Texas MLS #541052 Report a problem Central Texas MLS #541052 Report a problem | ||
| 6/12/2024 | Pending sale | $235,000$155/sqft |
Source: Central Texas MLS #541052 Report a problem | ||
| 6/3/2024 | Price change | $235,000-2.1%$155/sqft |
Source: Central Texas MLS #541052 Report a problem | ||
| 4/19/2024 | Listed for sale | $240,000$159/sqft |
Source: Central Texas MLS #541052 Report a problem | ||
Public tax history
Tax history is unavailable.
Neighborhood: 77954

Nearby schools
GreatSchools rating
- NAFrench Elementary SchoolGrades: PK-1Distance: 0.7 mi
- 4/10Cuero Junior High SchoolGrades: 6-8Distance: 0.9 mi
- 5/10Cuero High SchoolGrades: 9-12Distance: 0.5 mi
Schools provided by the listing agent
- District: Cuero ISD
Source: Central Texas MLS. This data may not be complete. We recommend contacting the local school district to confirm school assignments for this home.
- Texas
- De Witt County
- Cuero
- 77954
- 305 S Valley St
Nearby cities
Nearby zip codes
Other Cuero Topics
