Skip main navigation
Active
  • Price cut: $10K (8/21)
    $205,000

    305 S Van Doren St, Champaign, IL 61820

    3beds
    1,124sqft
    : 
    $1,486/mo
    Get pre-qualified
    Single Family Residence
    Built in 1946
    6,969 Square Feet Lot
    $-- Zestimate®
    $182/sqft
    $-- HOA

    What's special

    Expansive patioWarm and inviting atmosphereExceptional functionality and storageStunning completely remodeled kitchenBrand-new stainless steel appliancesGorgeous new hardwood floors
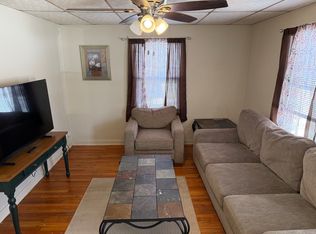
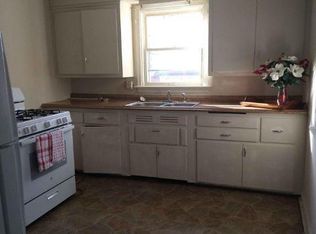
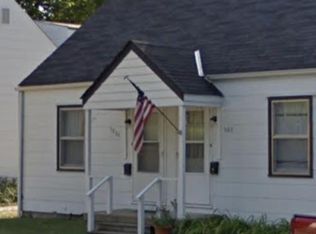
    Welcome home to this beautifully renovated 3-bedroom, 1-bath ranch, thoughtfully updated in 2023 with stylish finishes and modern conveniences throughout. Step inside to discover gorgeous new hardwood floors and a stunning, completely remodeled kitchen featuring brand-new stainless steel appliances, making it the perfect space for everyday living and entertaining. The bright, open-concept living and dining area creates a warm and inviting atmosphere, while the oversized mudroom with convenient main-floor laundry adds exceptional functionality and storage. Step outside to enjoy the expansive patio overlooking a private backyard that's nearly fully fenced-ideal for relaxing, entertaining, pets, or play. With its extensive updates, functional layout, and move-in-ready condition, this charming ranch is ready for you to call it home!
    33 days
    |
    541
    |
    12
    |

    Zillow last checked:

    Listing updated:

    Listed by:

    Kimberly Krisman-Quigg 217-417-6745,

    RE/MAX REALTY ASSOCIATES-CHA

    Source: MRED as distributed by MLS GRID,MLS#: 12708450MLS Logo

      Facts & features

      Interior

      Bedrooms & bathrooms
      • Bedrooms: 3
      • Bathrooms: 1
      • Full bathrooms: 1
      Rooms
      • Room types: Mud Room
      Primary bedroom
      • Features: Flooring (Hardwood)
      • Level: Main
      • Area: 255 Square Feet
      • Dimensions: 17X15
      Bedroom 2
      • Features: Flooring (Hardwood)
      • Level: Main
      • Area: 120 Square Feet
      • Dimensions: 12X10
      Bedroom 3
      • Features: Flooring (Hardwood)
      • Level: Main
      • Area: 144 Square Feet
      • Dimensions: 12X12
      Dining room
      • Features: Flooring (Hardwood)
      • Level: Main
      • Area: 132 Square Feet
      • Dimensions: 11X12
      Family room
      • Features: Flooring (Hardwood)
      Kitchen
      • Features: Flooring (Ceramic Tile)
      • Level: Main
      • Area: 96 Square Feet
      • Dimensions: 8X12
      Living room
      • Features: Flooring (Hardwood)
      • Level: Main
      • Area: 192 Square Feet
      • Dimensions: 16X12
      Mud room
      • Level: Main
      • Area: 96 Square Feet
      • Dimensions: 8X12
      Heating
      • Natural Gas, Forced Air
      Cooling
      • Central Air
      Appliances
      • Laundry: Main Level
      Features
      • 1st Floor Bedroom, 1st Floor Full Bath
      • Flooring: Hardwood
      • Basement: Crawl Space
      Interior area
      • Total structure area: 1,124
      • Total interior livable area: 1,124 sqft
      • Finished area below ground: 0

      Property

      Parking
      • Total spaces: 3
      • Parking features: Concrete, Yes
      Accessibility
      • Accessibility features: No Disability Access
      Features
      • Stories: 1
      • Fencing: Partial
      Lot
      • Size: 6,969 Square Feet
      • Dimensions: 53x129
      Details
      • Parcel number: 422012353011
      • Special conditions: None

      Construction

      Type & style
      • Home type: SingleFamily
      • Architectural style: Ranch
      • Property subtype: Single Family Residence
      Materials
      • Vinyl Siding
      Condition
      • New construction: No
      • Year built: 1946

      Utilities & green energy

      • Sewer: Public Sewer
      • Water: Public

      Community & HOA

      Community
      • Features: Sidewalks
      HOA
      • Services included: None
      Location
      • Region: Champaign

      Financial & listing details

      • Price per square foot: $182/sqft
      • Tax assessed value: $104,100
      • Annual tax amount: $3,272
      • Date on market: 7/25/2026
      • Ownership: Fee Simple

        Estimated market value

        Not available

        Estimated sales range

        Not available

        Not available

        Price history

        DateEventPrice
        8/21/2026Price change$205,000-4.7%$182/sqft
        Source: MRED as distributed by MLS GRID #12708450 Report a problem
        7/25/2026Listed for sale$215,000+264.4%$191/sqft
        Source: MRED as distributed by MLS GRID #12708450 Report a problem
        1/7/2022Sold$59,000$52/sqft
        Source: Public Record Report a problem

        Public tax history

        YearProperty taxesTax assessment
        2024$3,026 +6.2%$34,700 +9.8%
        2023$2,851 +6.3%$31,610 +8.4%
        2022$2,682 +117%$29,160 +2%
        2021$1,236 -0.2%$28,590 +4%
        2020$1,238 +1.9%$27,480 +2.1%
        2019$1,215 $26,910 +1.6%
        2018$1,215 -0.4%$26,490 +4%
        2017$1,220 +9.2%$25,470 +2.1%
        2016$1,117 $24,940 +1.8%
        2015$1,117 -28.2%$24,500
        2014$1,556 +0.9%$24,500
        2013$1,542 +1.3%$24,500 -2%
        2012$1,523 +4.4%$25,000
        2011$1,459 +0.2%$25,000 -2.2%
        2010$1,456 $25,560 -27.8%
        2009-- $35,410
        2008-- $35,410 +2.9%
        2007$2,057 +7.2%$34,410 +10.6%
        2006$1,918 +10.8%$31,100 +11.3%
        2005$1,731 +10.4%$27,940 +3.9%
        2004$1,568 +4%$26,890 +9.3%
        2003$1,508 +6.8%$24,600 +12.6%
        2002$1,413 +9%$21,850 +7%
        2001$1,296 +7.8%$20,430 +6.3%
        2000$1,202 $19,220
        Find assessor info on the county website

        Monthly payment

        Est. payment

        Payment breakdown

        Explore the cost of this home by adjusting the details. Changes won't be saved.
        All calculations are estimates and provided by Zillow, Inc. for informational purposes only. Actual amounts may vary.
        HOA fees may include property taxes on listings classified as Co-Ops. Contact the listing agent and/or owner for fee details.
        See how much you could borrow to make a competitive offer.

        Climate risks

        Neighborhood: 61820

        Getting around

        68 / 100
        Somewhat Walkable
        50 / 100
        Good Transit
        78 / 100
        Very Bikeable

        Nearby schools

        GreatSchools rating
        Schools provided by the listing agent
        • High: Central High School
        • District: 4

        Source: MRED as distributed by MLS GRID. This data may not be complete. We recommend contacting the local school district to confirm school assignments for this home.

        A local agent can set up tours, give advice and negotiate with sellers.

        A local lender can help you make sure your offer is ready when you are.

        Browse local experts

        Similar homes