Skip main navigation
Sold for $2,425,000
  • $2,425,000

    305 S Walnut St, West Chester, PA 19382

    9beds
    7,110sqft
    Single Family Residence
    Built in 1872
    0.37 Acres Lot
    $2,571,600 Zestimate®
    $341/sqft
    $2,751 Estimated rent

    Home value

    $2,571,600

    $2.08M - $3.19M

    $2,751/mo

    Zestimate® history
    Loading
    Loading...

    Owner options

    List your home for rent

    $2,751/mo

    Rent Zestimate®

    Find your next renter with Zillow Rental Manager. Plus, with online applications, you can quickly screen prospective tenants – for free.

    Learn more

    $2,751/mo

    Rent Zestimate®

    Refinance and save

    $15,231/mo

    Est. payment

    Refinancing to a lower rate could help reduce your monthly payments and save thousands over the life of the loan.

    See today's rates

    $15,231/mo

    Est. payment

    Explore your selling options

    Work with a Zillow partner agent

    Leverage their expertise and Zillow's premium Showcase listings to get your home seen by more buyers.

    Get started

    List with your own agent

    Get your home in front of millions of buyers by listing it on Zillow.

    Learn how to do it

    Sell it yourself

    Take full control of how buyers see your home on Zillow by listing For Sale by Owner (FSBO).

    List your home

    What's special

    Historic detailCorner lotOriginal windows and doorsProminent corner lotTimeless architectural eleganceFlexible modern livingTall privacy hedges
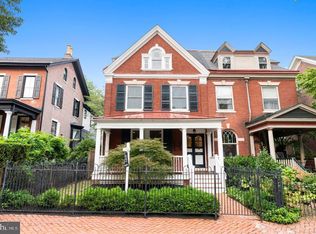
    Welcome to the historic Pennypacker Mansion, a rare and extraordinary opportunity in the heart of West Chester Borough. Once home to Charles Pennypacker—a prominent figure in local history—this stately and expansive brick estate stands proudly on a prominent corner lot, framed by tall privacy hedges and timeless architectural elegance. Spanning 7,110 square feet, the residence currently functions as six unique apartment units, offering strong rental income potential or the perfect canvas for a grand single-family conversion. Step through the commanding 10-foot mahogany double doors into a world of old-world charm and craftsmanship. The interiors boast original windows and doors, coffered ceilings, crystal chandeliers, and a breathtaking 3-story staircase that anchors the home in classic grandeur. The wide grand hallways create a sense of scale rarely found in modern properties. The home’s original character has been lovingly preserved, offering a unique blend of historic detail and flexible modern living. Whether you choose to maintain it as an investment property or restore it to its former glory as a magnificent mansion, 305 S Walnut St is a once-in-a-lifetime opportunity to own a piece of West Chester history. *subject to all government entities to allow conversion**agent related to owner*

    Zillow last checked:

    Listing updated:

    Listed by:

    Sofia Jaramillo 484-639-8140,

    Long & Foster Real Estate, Inc.

    Bought with:

    Jesse Frank, RS335645

    KW Empower

    Source: Bright MLS,MLS#: PACT2105094MLS Logo

    Facts & features

    Interior

    Bedrooms & bathrooms
    • Bedrooms: 9
    • Bathrooms: 9
    • Full bathrooms: 7
    • 1/2 bathrooms: 2
    • Main level bathrooms: 4
    • Main level bedrooms: 4
    Bedroom 1
    • Level: Main
    Bedroom 1
    • Level: Upper
    Bedroom 1
    • Level: Upper
    Bedroom 2
    • Level: Main
    Bedroom 2
    • Level: Upper
    Bedroom 2
    • Level: Upper
    Bedroom 3
    • Level: Main
    Bedroom 3
    • Level: Upper
    Bedroom 4
    • Level: Main
    Bathroom 1
    • Level: Main
    Bathroom 1
    • Level: Upper
    Bathroom 1
    • Level: Upper
    Bathroom 2
    • Level: Main
    Bathroom 2
    • Level: Upper
    Bathroom 3
    • Level: Main
    Bathroom 3
    • Level: Upper
    Half bath
    • Level: Main
    Half bath
    • Level: Upper
    Heating
    • Heat Pump, Electric
    Cooling
    • Ductless, Electric
    Appliances
    • Included: Electric Water Heater
    • Laundry: Washer In Unit, Dryer In Unit
    Features
    • 9'+ Ceilings, Dry Wall, Plaster Walls
    • Flooring: Luxury Vinyl, Hardwood, Carpet
    • Doors: French Doors
    • Windows: Window Treatments
    • Basement: Unfinished
    • Has fireplace: No
    Interior area
    • Total structure area: 7,110
    • Total interior livable area: 7,110 sqft
    • Finished area above ground: 7,110
    • Finished area below ground: 0

    Property

    Parking
    • Total spaces: 13
    • Parking features: Paved, Parking Lot
    Accessibility
    • Accessibility features: None
    Features
    • Levels: Three
    • Stories: 3
    • Patio & porch: Porch
    • Pool features: None
    • Fencing: Wrought Iron
    Lot
    • Size: 0.37 Acres
    • Features: Corner Lot/Unit
    Details
    • Additional structures: Above Grade, Below Grade
    • Parcel number: 0109 0933
    • Zoning: NC-2, R40
    • Zoning description: Residential
    • Special conditions: Standard

    Construction

    Type & style
    • Home type: SingleFamily
    • Architectural style: Traditional
    • Property subtype: Single Family Residence
    Materials
    • Brick, Aluminum Siding, Vinyl Siding
    • Foundation: Stone
    • Roof: Architectural Shingle,Copper,Metal
    Condition
    • Excellent
    • New construction: No
    • Year built: 1872
    • Major remodel year: 2022

    Utilities & green energy

    • Sewer: Public Sewer
    • Water: Public
    • Utilities for property: Natural Gas Available, Electricity Available, Cable Available, Water Available, Sewer Available

    Community & neighborhood

    Security
    • Security features: Exterior Cameras, Fire Alarm
    Location
    • Region: West Chester
    • Subdivision: None Available
    • Municipality: WEST CHESTER BORO

    HOA & financial

    Other financial information
    • Total actual rent: 212340

    Other

    Other facts
    • Listing agreement: Exclusive Right To Sell
    • Ownership: Fee Simple

    Price history

    DateEventPrice
    12/12/2025Sold$2,425,000-8.5%$341/sqft
    Source: Bright MLS #PACT2105094 Report a problem
    12/5/2025Pending sale$2,649,000$373/sqft
    Source: Bright MLS #PACT2105094 Report a problem
    10/9/2025Contingent$2,649,000$373/sqft
    Source: Bright MLS #PACT2105094 Report a problem
    7/31/2025Listed for sale$2,649,000+265.4%$373/sqft
    Source: Bright MLS #PACT2105094 Report a problem
    1/28/2025Listing removed$2,295
    Source: Long & Foster Broker Feed Report a problem
    10/29/2024Listed for rent$2,295
    Source: Long & Foster Broker Feed Report a problem
    9/12/2024Listing removed$2,295
    Source: Bright MLS #PACT2073688 Report a problem
    9/7/2024Listed for rent$2,295-34.4%
    Source: Bright MLS #PACT2073688 Report a problem
    6/7/2024Listing removed--
    Source: Zillow Rentals Report a problem
    5/25/2024Price change$3,500-7.8%
    Source: Zillow Rentals Report a problem
    4/22/2024Listed for rent$3,795+52.1%$1/sqft
    Source: Zillow Rentals Report a problem
    4/10/2024Listing removed--
    Source: Zillow Rentals Report a problem
    3/31/2024Listed for rent$2,495-46.9%
    Source: Zillow Rentals Report a problem
    12/9/2023Listing removed--
    Source: Bright MLS #PACT2056992 Report a problem
    12/9/2023Price change$4,700+17.6%$1/sqft
    Source: Bright MLS #PACT2056992 Report a problem
    12/4/2023Listed for rent$3,995+74.1%$1/sqft
    Source: Bright MLS #PACT2056992 Report a problem
    8/30/2023Listing removed--
    Source: Zillow Rentals Report a problem
    7/8/2023Listed for rent$2,295
    Source: Zillow Rentals #PACT2048736 Report a problem
    4/20/2022Sold$725,000$102/sqft
    Source: Public Record Report a problem

    Public tax history

    YearProperty taxesTax assessment
    2025$11,716 +1.7%$325,570
    2024$11,516 +53%$325,570 +50%
    2023$7,527 $217,000
    2022$7,527 +2%$217,000
    2021$7,380 +183%$217,000
    2020$2,608 -63.1%$217,000
    2019$7,074 +1.8%$217,000
    2018$6,947 +9899.8%$217,000
    2017$69 -98.6%$217,000
    2016$4,845 $217,000
    2015$4,845 $217,000
    2014$4,845 $217,000
    2013-- $217,000
    2012-- $217,000
    2011-- $217,000
    2010-- $217,000
    2009-- $217,000
    2008-- $217,000
    2007-- $217,000
    2006-- $217,000
    2005-- $217,000
    2004-- $217,000
    2003-- $217,000
    2000-- $217,000

    Find assessor info on the county website

    Neighborhood: 19382

    Nearby schools

    GreatSchools rating
    Schools provided by the listing agent
    • Elementary: Sarah W. Starkweather
    • Middle: Stetson
    • High: Rustin
    • District: West Chester Area

    Source: Bright MLS. This data may not be complete. We recommend contacting the local school district to confirm school assignments for this home.

    Get a cash offer in 3 minutes
    Find out how much your home could sell for in as little as 3 minutes with a no-obligation cash offer.
    Estimated market value
    $2,571,600
    Get a cash offer in 3 minutes
    Find out how much your home could sell for in as little as 3 minutes with a no-obligation cash offer.
    Estimated market value
    $2,571,600