Welcome to this beautifully designed, one-owner ranch home offering an incredible opportunity with an assumable mortgage at an attractive 5.625% ASSUMABLE USDA MORTGAGE - APPROX. $389,000 BALANCE*** Step inside to a large open kitchen featuring granite countertops, convenient coffee bar, and stainless-steel appliance Built in 2024, this home offers the comfort and convenience of nearly new construction with thoughtful design and an inviting open-concept layout. The kitchen offers quartz counter tops, plenty of space for meal preparation and gathering, along with a convenient walk-in pantry providing excellent storage. This three-bedroom, two bath ranch home offers 1,567 sq. ft. of thoughtfully designed living space that seamlessly blends function and beauty gives you an open-concept layout connecting the living, dining, and kitchen areas, perfect for gatherings or everyday family life. A cozy fireplace in the living room creates warm and inviting space to relax and unwind. Featuring a private primary suite with an amazing walk-in closet and two additional bedrooms, this home offers space for everyone. Step outside from the dining room area onto the partially covered composite deck or from the basement to a covered patio and enjoy the privacy fenced back yard.
Active
$428,000
305 S Wilson St, Archie, MO 64725
3beds
1,567sqft
Single Family Residence
Built in 2024
9,104 Square Feet Lot
$-- Zestimate®
$273/sqft
$-- HOA
What's special
Partially covered composite deckQuartz countertopsInviting open-concept layoutConvenient coffee barCovered patio
- 26 days
- 333
- 8
Zillow last checked:
Listing updated:
Listed by:
Teresa Ford 816-589-3363,
Crown Realty
Source: Heartland MLS as distributed by MLS GRID,MLS#: 2640318
Facts & features
Interior
Bedrooms & bathrooms
- Bedrooms: 3
- Bathrooms: 2
- Full bathrooms: 2
Primary bedroom
- Features: Carpet, Ceiling Fan(s)
- Level: Main
- Dimensions: 13 x 14
Bedroom 2
- Features: Carpet
- Level: Main
- Dimensions: 12 x 12
Bedroom 3
- Features: Carpet
- Level: Main
- Dimensions: 11 x 11
Primary bathroom
- Features: Double Vanity, Luxury Vinyl, Shower Only, Walk-In Closet(s)
- Level: Main
- Dimensions: 14 x 10
Bathroom 2
- Features: Built-in Features, Luxury Vinyl, Shower Over Tub
- Level: Main
- Dimensions: 9 x 5
Great room
- Features: Ceiling Fan(s), Fireplace, Luxury Vinyl
- Level: Main
- Dimensions: 20 x 14
Kitchen
- Features: Granite Counters, Kitchen Island, Luxury Vinyl, Pantry
- Level: Main
- Dimensions: 23 x 13
Heating
- Natural Gas
Cooling
- Electric
Appliances
- Included: Dishwasher, Disposal, Exhaust Fan, Microwave, Gas Range, Stainless Steel Appliance(s)
- Laundry: Main Level, Off The Kitchen
Features
- Ceiling Fan(s), Kitchen Island, Painted Cabinets, Pantry, Smart Thermostat, Stained Cabinets, Vaulted Ceiling(s), Walk-In Closet(s)
- Flooring: Carpet, Tile, Wood
- Windows: Thermal Windows
- Basement: Full,Bath/Stubbed,Sump Pump,Walk-Out Access
- Number of fireplaces: 1
- Fireplace features: Living Room
Interior area
- Total structure area: 1,567
- Total interior livable area: 1,567 sqft
- Finished area above ground: 1,567
- Finished area below ground: 0
Property
Parking
- Total spaces: 2
- Parking features: Attached, Garage Door Opener, Garage Faces Front
- Attached garage spaces: 2
Features
- Patio & porch: Deck- Covered, Patio
- Fencing: Privacy,Wood
Lot
- Size: 9,104 Square Feet
- Dimensions: 80 x 114 x 80 x 114
- Features: City Limits
Details
- Parcel number: 0086546
Construction
Type & style
- Home type: SingleFamily
- Architectural style: Traditional
- Property subtype: Single Family Residence
Materials
- Frame, Stone Veneer
- Roof: Composition
Condition
- Year built: 2024
Details
- Builder model: The Josie
- Builder name: ParksPhillipsHomes
Utilities & green energy
- Sewer: Public Sewer
- Water: Public
Green energy
- Energy efficient items: HVAC
Community & HOA
Community
- Security: Smoke Detector(s)
- Subdivision: Meadowbrook Acres
HOA
- Has HOA: No
Location
- Region: Archie
Financial & listing details
- Price per square foot: $273/sqft
- Tax assessed value: $267,010
- Annual tax amount: $3,486
- Date on market: 9/3/2026
- Listing terms: Assumable,Cash,Conventional,FHA,USDA Loan,VA Loan
- Ownership: Private
- Road surface type: Paved
Estimated market value
Not available
Estimated sales range
Not available
Not available
Price history
| Date | Event | Price |
|---|---|---|
| 9/3/2026 | Listed for sale | $428,000+8.4%$273/sqft |
Source:  Heartland MLS as distributed by MLS GRID #2640318 Report a problem Heartland MLS as distributed by MLS GRID #2640318 Report a problem | ||
| 8/29/2024 | Sold | -- |
Source: Heartland MLS as distributed by MLS GRID #2461841 Report a problem | ||
| 7/8/2024 | Contingent | $394,950$252/sqft |
Source: Heartland MLS as distributed by MLS GRID #2461841 Report a problem | ||
| 11/3/2023 | Listed for sale | $394,950+2293.6%$252/sqft |
Source: Heartland MLS as distributed by MLS GRID #2461841 Report a problem | ||
| 3/10/2018 | Listing removed | $16,500$11/sqft |
Source: American Heritage, Realtors #1934248 Report a problem | ||
| 3/2/2018 | Listed for sale | $16,500$11/sqft |
Source: American Heritage, Realtors #1934248 Report a problem | ||
Public tax history
| Year | Property taxes | Tax assessment |
|---|---|---|
| 2025 | $3,485 +202% | $50,730 +36135.7% |
| 2024 | $1,154 +11737.2% | $140 |
| 2023 | $10 -3.5% | $140 |
| 2022 | $10 -6.1% | $140 |
| 2021 | $11 | $140 |
| 2020 | -- | $140 |
| 2019 | -- | $140 +16.7% |
| 2018 | $8 | $120 |
| 2017 | $8 +5.1% | $120 |
| 2016 | $8 | $120 |
| 2015 | $8 +1.2% | $120 |
| 2014 | $8 | $120 |
| 2013 | $8 | $120 |
| 2011 | -- | $120 -99.3% |
| 2010 | -- | $17,980 +14883.3% |
| 2009 | -- | $120 |
Find assessor info on the county website
Monthly payment
Est. payment
Payment breakdown
Explore the cost of this home by adjusting the details. Changes won't be saved.Climate risks
Neighborhood: 64725
Nearby schools
Schools provided by the listing agent
- Elementary: Archie
- Middle: Archie
- High: Archie
Source: Heartland MLS as distributed by MLS GRID. This data may not be complete. We recommend contacting the local school district to confirm school assignments for this home.
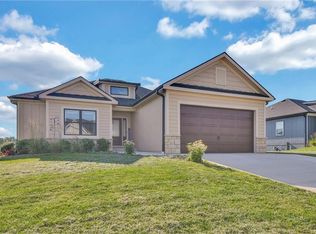
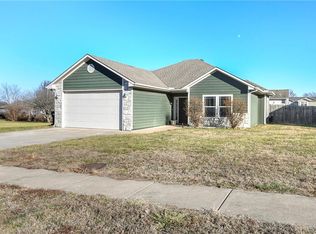
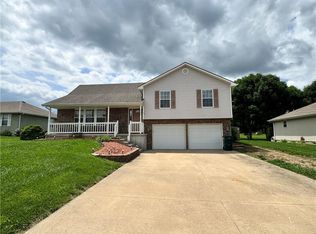
Similar homes
- $359,9003 bd2 ba1.3k sqft202 W Redwood St, Archie, MO 64725New Construction
 MLS ID #2628737, Cathy Laizure, Integrity 1st Real Estate Solutions. Heartland MLS as distributed by MLS GRID
 - $359,9003 bd2 ba1.3k sqft202 Redwood, Archie, MO 64725New Construction
 MLS ID #11863128, Cathy Laizure, Integrity 1st Real Estate Solutions. NY State MLS
 - $275,0004 bd2 ba2.3k sqft404 S Texas St, Archie, MO 64725For Sale
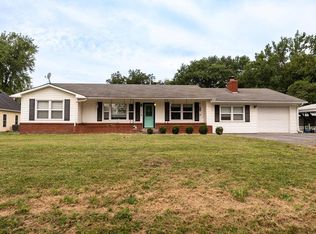 MLS ID #2633122, Caitlyn Lacy, Keller Williams Southland. Heartland MLS as distributed by MLS GRID
 - $215,0003 bd2 ba1.2k sqft1 Hi View Ridge Dr, Archie, MO 64725For Sale
 MLS ID #2610061, Brad Korn, EXP Realty LLC. Heartland MLS as distributed by MLS GRID
