Location, Location, Location this home is walking distance to schools, shopping, restaurants and more! A beautiful home in a nice area of Sandwich is just waiting for the next lucky family to call this 5 bedroom 2 bath home, and to make it their families dream home. The endless character and charm with spacious rooms with 9' ceilings. Original open stairway and the awesome vintage fireplace sets the stage for your updates. The first floor offers many options too when you start to fantasize about everything this home is and can be. There is room for a home office, play room for the kids. Or related living for an elderly family member. If we have too many bedrooms for you, how about combining spaces into a master suite and retreat? Sitting on a double corner lot, with an oversized 2 car garage, huge paved driveway, plus a storage shed. Lets not forget the front porch to sit and watch the world go by, or the huge back porch. How can you not love that. Here is your chance to get into a great older home, in Sandwich. And make it your dream home , just like the last owners that have lived and enjoyed it for the last 61 years. The Sandwich area has so much to offer. Good schools, so many great shops and restaurants. Activities at the Sandwich Fairgrounds thru the spring, summer and fall. And you can enjoy the quiet country life, but still close enough to the city to enjoy those things too when you have the urge. So opportunity is knocking............
Closed
$285,000
305 S Wolfe St, Sandwich, IL 60548
5beds
2,425sqft
Single Family Residence
Built in 1900
0.4 Acres Lot
$311,300 Zestimate®
$118/sqft
$2,277 Estimated rent
Home value
$311,300
$271,000 - $346,000
$2,277/mo
Zestimate® history
Owner options
List your home for rent
$2,277/mo
Rent Zestimate®
Find your next renter with Zillow Rental Manager. Plus, with online applications, you can quickly screen prospective tenants – for free.
$2,277/mo
Rent Zestimate®
Refinance and save
$2,247/mo
Est. payment
Refinancing to a lower rate could help reduce your monthly payments and save thousands over the life of the loan.
$2,247/mo
Est. payment
Explore your selling options
Work with a Zillow partner agent
Leverage their expertise and Zillow's premium Showcase listings to get your home seen by more buyers.
Get startedList with your own agent
Get your home in front of millions of buyers by listing it on Zillow.
Learn how to do itSell it yourself
Take full control of how buyers see your home on Zillow by listing For Sale by Owner (FSBO).
List your homeWhat's special
Awesome vintage fireplaceMaster suite and retreatDouble corner lotFront porchHuge back porchOriginal open stairwayHuge paved driveway
Zillow last checked:
Listing updated:
Listed by:
Joe Frieders 815-693-4958,
Swanson Real Estate
Bought with:
Vitali Kniazkov
Coldwell Banker Realty
Source: MRED as distributed by MLS GRID,MLS#: 12394201
Facts & features
Interior
Bedrooms & bathrooms
- Bedrooms: 5
- Bathrooms: 2
- Full bathrooms: 2
Rooms
- Room types: Bedroom 5, Foyer, Enclosed Porch
Primary bedroom
- Features: Flooring (Carpet)
- Level: Second
- Area: 176 Square Feet
- Dimensions: 11X16
Bedroom 2
- Features: Flooring (Carpet)
- Level: Second
- Area: 192 Square Feet
- Dimensions: 12X16
Bedroom 3
- Features: Flooring (Carpet)
- Level: Second
- Area: 176 Square Feet
- Dimensions: 11X16
Bedroom 4
- Features: Flooring (Hardwood)
- Level: Second
- Area: 176 Square Feet
- Dimensions: 11X16
Bedroom 5
- Features: Flooring (Carpet)
- Level: Main
- Area: 180 Square Feet
- Dimensions: 12X15
Dining room
- Features: Flooring (Carpet)
- Level: Main
- Area: 240 Square Feet
- Dimensions: 15X16
Enclosed porch
- Level: Main
- Area: 312 Square Feet
- Dimensions: 12X26
Foyer
- Level: Main
- Area: 90 Square Feet
- Dimensions: 6X15
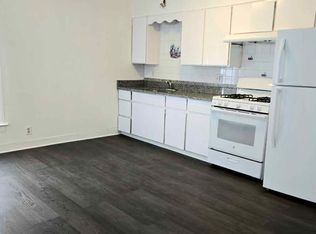
Kitchen
- Features: Kitchen (Eating Area-Breakfast Bar), Flooring (Vinyl)
- Level: Main
- Area: 255 Square Feet
- Dimensions: 15X17
Laundry
- Level: Main
- Area: 80 Square Feet
- Dimensions: 8X10
Living room
- Features: Flooring (Carpet)
- Level: Main
- Area: 368 Square Feet
- Dimensions: 16X23
Heating
- Natural Gas, Forced Air
Cooling
- Central Air
Appliances
- Included: Microwave, Dishwasher, Refrigerator
Features
- Windows: Screens
- Basement: Unfinished,Crawl Space,Partial
- Number of fireplaces: 1
- Fireplace features: Wood Burning, Living Room
Interior area
- Total structure area: 2,425
- Total interior livable area: 2,425 sqft
Property
Parking
- Total spaces: 2
- Parking features: Concrete, Garage Door Opener, On Site, Garage Owned, Detached, Garage
- Garage spaces: 2
- Has uncovered spaces: Yes
Accessibility
- Accessibility features: No Disability Access
Features
- Stories: 2
Lot
- Size: 0.4 Acres
- Dimensions: 132X132
- Features: Corner Lot
Details
- Additional structures: Shed(s)
- Parcel number: 1935239005
- Special conditions: None
- Other equipment: Water-Softener Owned
Construction
Type & style
- Home type: SingleFamily
- Architectural style: Traditional
- Property subtype: Single Family Residence
Materials
- Vinyl Siding
- Foundation: Stone
- Roof: Asphalt
Condition
- New construction: No
- Year built: 1900
Utilities & green energy
- Electric: Fuses, 100 Amp Service
- Sewer: Public Sewer
- Water: Public
Community & HOA
HOA
- Services included: None
Location
- Region: Sandwich
Financial & listing details
- Price per square foot: $118/sqft
- Tax assessed value: $74,035
- Annual tax amount: $4,327
- Date on market: 6/19/2025
- Listing terms: Conventional
- Ownership: Fee Simple
Price history
| Date | Event | Price |
|---|---|---|
| 7/21/2025 | Sold | $285,000-1.7%$118/sqft |
Source:  MRED as distributed by MLS GRID #12394201 Report a problem MRED as distributed by MLS GRID #12394201 Report a problem | ||
| 6/20/2025 | Contingent | $289,900$120/sqft |
Source: MRED as distributed by MLS GRID #12394201 Report a problem | ||
| 6/19/2025 | Listed for sale | $289,900$120/sqft |
Source: MRED as distributed by MLS GRID #12394201 Report a problem | ||
Public tax history
| Year | Property taxes | Tax assessment |
|---|---|---|
| 2025 | $4,537 +4.9% | $74,035 +8.9% |
| 2024 | $4,327 +5.3% | $68,009 +12.3% |
| 2023 | $4,108 +6.8% | $60,560 +8.1% |
| 2022 | $3,846 +3.8% | $56,017 +4.8% |
| 2021 | $3,704 +1.4% | $53,446 +1.2% |
| 2020 | $3,654 +0.7% | $52,807 +3.5% |
| 2019 | $3,629 +5.1% | $51,031 +5.4% |
| 2018 | $3,452 +4.9% | $48,394 +5.6% |
| 2017 | $3,291 +2.7% | $45,841 +6.4% |
| 2016 | $3,204 | $43,075 +4.8% |
| 2015 | -- | $41,098 +1.3% |
| 2014 | -- | $40,554 -3.4% |
| 2013 | -- | $42,003 -9.3% |
| 2012 | -- | $46,335 -7.7% |
| 2011 | -- | $50,200 -8.7% |
| 2010 | -- | $54,954 -4.8% |
| 2009 | -- | $57,743 +1.4% |
| 2008 | -- | $56,957 +4.7% |
| 2007 | -- | $54,406 +7.3% |
| 2006 | -- | $50,691 |
Find assessor info on the county website
Neighborhood: 60548
Nearby homes
- $185,000-- bd-- ba-- sqft315 S Wolfe St, Sandwich, IL 60548Sold
- $215,700-- bd-- ba-- sqft312 S Green St, Sandwich, IL 60548Off Market
- $185,000-- bd-- ba-- sqft321 S Wolfe St, Sandwich, IL 60548Sold
- $--1 bd1 ba700 sqft321 S Wolfe St #2, Sandwich, IL 60548Off Market
- $232,8002 bd1 ba1k sqft316 S Green St, Sandwich, IL 60548Off Market
- $274,700-- bd-- ba-- sqft306 S Wolfe St, Sandwich, IL 60548Off Market
- $197,6003 bd2 ba1.7k sqft320 S Green St, Sandwich, IL 60548Off Market
- $211,1003 bd1 ba1k sqft316 S Wolfe St, Sandwich, IL 60548Off Market
Nearby schools
GreatSchools rating
- 5/10Herman E DummerGrades: 4-5Distance: 0.2 mi
- 5/10Sandwich Middle SchoolGrades: 6-8Distance: 0.2 mi
- 5/10Sandwich Community High SchoolGrades: 9-12Distance: 0.5 mi
Schools provided by the listing agent
- Elementary: Lynn G Haskin Elementary School
- Middle: Sandwich Middle School
- High: Sandwich Community High School
- District: 430
Source: MRED as distributed by MLS GRID. This data may not be complete. We recommend contacting the local school district to confirm school assignments for this home.
Get a cash offer in 3 minutes
Find out how much your home could sell for in as little as 3 minutes with a no-obligation cash offer.
Estimated market value
$311,300
Get a cash offer in 3 minutes
Find out how much your home could sell for in as little as 3 minutes with a no-obligation cash offer.
Estimated market value
$311,300
- Illinois
- DeKalb County
- Sandwich
- 60548
- 305 S Wolfe St
