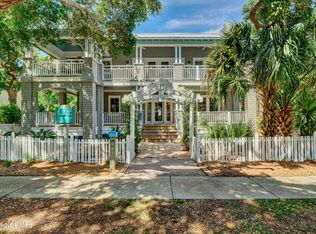
Check out this 5BR, 3.5BA Bald Head retreat nestled in sought-after Cape Fear Station. Only steps from prestigious East Beach! Custom home built by island builder Steve Henson. You'll be charmed by its curb appeal-from the seahorse cut-outs on its shutters & railings to its white picket fence & attractive landscaping. Climb up to the deep covered porch & relax while you rock your cares away listening to pounding surf. Inside, this traditional open floorplan starts w/ a cozy living area featuring built-ins & anchored by a gas fireplace. Handsome dining space, accented by built-in corner cabinet, has two sides of sunlit windows & glass doors. Savor bites inside or out on the adjacent screened dining porch, which also boasts a generous conversation area. Back inside, the chef's kitchen offers plenty of counter space for creating culinary delights as well as lots of storage, stainless appliances & designer touches including a chic tile backsplash & sea star cabinet pulls. The nearby mudroom/laundry offers egress to a very private, shrubbery-ensconced large back deck w/ another dining set as well as the boardwalk to a storage building, outdoor shower & detached garage where you'll find the two 4-person golf carts that convey. The garage is accessed by a back alley. The homes' first level also includes a ½ BA & a serene Primary corner King suite that radiates in an abundance of natural light from its three sides of windows & contains a spa-like ensuite w/ a garden tub, double vanity & benched shower. Upstairs are four more family-friendly sunny corner bedrooms. 3 house King beds. The 1st 2 share a Jack & Jill bath w/ a tub. The 3rd uses hall BA w/ a tub. The final BR is currently furnished as an office. The home's 3rd level is a finished attic that offers potential for such use as an exercise area, studio space &/or storage. Equity Lifestyle BHIC & Shoals memberships available for separate purchase. Large adjacent lot is also available for separate purchase with home.
Sold for $2,040,000
$2,040,000
305 SE Beach Drive, Bald Head Island, NC 28461
4beds
2,100sqft
Single Family Residence
Built in 2013
7,840 Square Feet Lot
$2,042,300 Zestimate®
$971/sqft
$2,922 Estimated rent
Home value
$2,042,300
$1.88M - $2.21M
$2,922/mo
Zestimate® history
Owner options
List your home for rent
$2,922/mo
Rent Zestimate®
Find your next renter with Zillow Rental Manager. Plus, with online applications, you can quickly screen prospective tenants – for free.
$2,922/mo
Rent Zestimate®
Refinance and save
$11,837/mo
Est. payment
Refinancing to a lower rate could help reduce your monthly payments and save thousands over the life of the loan.
$11,837/mo
Est. payment
Explore your selling options
Work with a Zillow partner agent
Leverage their expertise and Zillow's premium Showcase listings to get your home seen by more buyers.
Get startedList with your own agent
Get your home in front of millions of buyers by listing it on Zillow.
Learn how to do itSell it yourself
Take full control of how buyers see your home on Zillow by listing For Sale by Owner (FSBO).
List your homeWhat's special
Zillow last checked:
Listing updated:
Listed by:
Wendy R Wilmot 910-448-0688,
Wendy Wilmot Properties
Bought with:
David B Wray, 55202
Intracoastal Realty
Source: Hive MLS,MLS#: 100481157 Originating MLS: Brunswick County Association of Realtors
Originating MLS: Brunswick County Association of RealtorsFacts & features
Interior
Bedrooms & bathrooms
- Bedrooms: 4
- Bathrooms: 4
- Full bathrooms: 3
- 1/2 bathrooms: 1
Primary bedroom
- Level: Primary Living Area
Dining room
- Features: Combination
Heating
- Fireplace(s), Heat Pump, Electric
Cooling
- Heat Pump
Appliances
- Included: Electric Oven, Electric Cooktop, Built-In Microwave, See Remarks, Washer, Refrigerator, Double Oven, Dishwasher, Convection Oven
Features
- Master Downstairs, Ceiling Fan(s), Furnished
- Furnished: Yes
Interior area
- Total structure area: 2,100
- Total interior livable area: 2,100 sqft
Property
Parking
- Total spaces: 2
- Parking features: Detached
Features
- Levels: Two
- Stories: 2
- Patio & porch: Porch, Screened
- Fencing: Front Yard
Lot
- Size: 7,840 Square Feet
- Dimensions: 56 x 54 x 60 x 90 x 46
- Features: Front Yard
Details
- Additional structures: See Remarks
- Parcel number: 2654c034
- Zoning: Bh-Pd-2
- Special conditions: Standard
Construction
Type & style
- Home type: SingleFamily
- Property subtype: Single Family Residence
Materials
- Wood Siding
- Foundation: Other, Pilings
- Roof: Shingle
Condition
- New construction: No
- Year built: 2013
Utilities & green energy
- Water: Public
- Utilities for property: Water Available
Community & HOA
Community
- Security: Smoke Detector(s)
- Subdivision: BHI Stage II Cape Fear Station
HOA
- Has HOA: Yes
- Amenities included: Maintenance Common Areas
- HOA fee: $570 monthly
- HOA name: Bald Head Association
- HOA phone: 910-457-4676
Location
- Region: Southport
Financial & listing details
- Price per square foot: $971/sqft
- Tax assessed value: $1,302,070
- Annual tax amount: $13,147
- Date on market: 10/11/2025
- Cumulative days on market: 6 days
- Listing agreement: Exclusive Right To Sell
- Listing terms: Cash,Conventional
- Road surface type: Paved
Price history
| Date | Event | Price |
|---|---|---|
| 2/13/2025 | Sold | $2,040,000-2.4%$971/sqft |
Source:  Hive MLS #100481157 Report a problem Hive MLS #100481157 Report a problem | ||
| 12/30/2024 | Contingent | $2,090,000$995/sqft |
Source: Hive MLS #100481157 Report a problem | ||
| 12/24/2024 | Listed for sale | $2,090,000$995/sqft |
Source: Hive MLS #100481157 Report a problem | ||
Public tax history
Tax history is unavailable.
Neighborhood: 28461
Nearby homes
- $2,040,0004 bd4 ba2.1k sqft305 S East Beach Dr, Bald Head Island, NC 28461Sold
- $2,523,4006 bd6 ba2.8k sqft661 Chicamacomico Way, Bald Head Island, NC 28461Off Market
- $2,152,9005 bd4 ba-- sqft663 Chicamacomicoway, Bald Head Island, -- 28461Off Market
- $1,724,9005 bd5 ba2.3k sqft663 Chicamacomico Way, Bald Head Island, NC 28461Off Market
- $--0.252 Acres304 SE Beach Dr LOT 4312, Southport, NC 28461Off Market
- $1,875,2004 bd4 ba2.4k sqft659 Chicamacomico Way, Bald Head Island, NC 28461Off Market
- $1,900,7004 bd4 ba2.3k sqft302 S East Beach Dr #L-4310, Southport, NC 28461Off Market
- $1,582,0004 bd4 ba2.3k sqft302 S East Beach Dr, Southport, NC 28461Off Market
Nearby schools
GreatSchools rating
- 8/10Southport ElementaryGrades: K-5Distance: 6.6 mi
- 4/10South Brunswick MiddleGrades: 6-8Distance: 12.1 mi
- 4/10South Brunswick HighGrades: 9-12Distance: 12.2 mi
Schools provided by the listing agent
- Elementary: Southport
- Middle: South Brunswick
- High: South Brunswick
Source: Hive MLS. This data may not be complete. We recommend contacting the local school district to confirm school assignments for this home.
Get a cash offer in 3 minutes
Find out how much your home could sell for in as little as 3 minutes with a no-obligation cash offer.
Estimated market value
$2,042,300
Get a cash offer in 3 minutes
Find out how much your home could sell for in as little as 3 minutes with a no-obligation cash offer.
Estimated market value
$2,042,300
- North Carolina
- Brunswick County
- Bald Head Island
- 28461
- 305 SE Beach Drive
Nearby cities
Nearby zip codes
Other Bald Head Island Topics
- Apartments for Rent in 28461
- Houses for Sale in 28461
- Houses for Rent in 28461
- 28461 Real Estate
- Bald Head Island Condos
- Houses for Sale in Bald Head Island
- Newest Listings in Bald Head Island
- Bald Head Island Home Values
- Bald Head Island Real Estate Agents
- Bald Head Island Refinance
- Bald Head Island Mortgage Rates
