Skip main navigation
Sold
  • Price Unknown

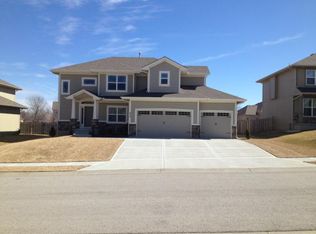
    305 SE Golden Ln, Lees Summit, MO 64063

    4beds
    2,651sqft
    Single Family Residence
    Built in 2008
    10,352 Square Feet Lot
    $478,700 Zestimate®
    $--/sqft
    $3,205 Estimated rent

    Home value

    $478,700

    $455,000 - $503,000

    $3,205/mo

    Zestimate® history
    Loading
    Loading...

    Owner options

    List your home for rent

    $3,205/mo

    Rent Zestimate®

    Find your next renter with Zillow Rental Manager. Plus, with online applications, you can quickly screen prospective tenants – for free.

    Learn more

    $3,205/mo

    Rent Zestimate®

    Refinance and save

    $392/mo

    Est. payment

    Refinancing to a lower rate could help reduce your monthly payments and save thousands over the life of the loan.

    See today's rates

    $392/mo

    Est. payment

    Explore your selling options

    Work with a Zillow partner agent

    Leverage their expertise and Zillow's premium Showcase listings to get your home seen by more buyers.

    Get started

    List with your own agent

    Get your home in front of millions of buyers by listing it on Zillow.

    Learn how to do it

    Sell it yourself

    Take full control of how buyers see your home on Zillow by listing For Sale by Owner (FSBO).

    List your home

    What's special

    Formal dining roomWalk-in closetSump pumpBeautiful metal palm treeBeautiful wall of windowsLarge windowsCabinet space
    Seller have accepted an offer. Waiting on signatures. MULTIPLE OFFERS. H&B by Saturday. February 10th at 7 PM. This home offers many upgrades! The main level open floor plan is perfect for entertaining or hanging out with the family. The living and breakfast area has a beautiful wall of windows that provide an abondance of natural light. All windows have custom ‘Norman’ blinds. Most blinds throughout the home are top-down bottom-up honeycomb blinds. The kitchen provides ample counter and cabinet space with a walk-in pantry plus a built-in bar and/or desk area. The fenced back yard has a lovely a patio area with a beautiful metal palm tree and wood burning fireplace. Perfect for lounging with family or friends. Upstairs you will find your spacious primary bedroom with an equally spacious en suite bathroom, complete with dual vanities, a soaker tub, sperate shower, a walk-in closet and surprisingly a second closet within the closet. The bedroom level laundry room is accessible through the primary bedroom and the main bedroom level bathroom. There are three other bedrooms on the second level. One is currently being used as a home office. This bedroom faces the front of the home and offers large windows and another unique closet within a closet. The blinds in this bedroom, and the formal dining room, are 2 inch ‘Norman’ wood blinds. This home also offers a whole home humidifier and dehumidifier, a water softener and purifier, an irrigation system, and a Vivint home security system. Additional upgrades include new triple pane windows with sun tinting, a new front door and a new tankless water heater with recirculater in primary bathroom that produces hot water within seconds in 2017. Exterior of house painted in 2018. The sump pump was replaced in 2018. A new compressor on the furnace and custom blinds in 2020. A new roof w/class 4 impact resistant singles (with transferrable warranty) and new gutters in 2023. Seller offering buyer home warranty

    Zillow last checked:

    Listing updated:

    Listing Provided by:

    Connie Amos 816-916-2271,

    KC Vintage Realty LLC

    Bought with:

    Derek Davis, 2013017275

    Platinum Realty LLC

    Source: Heartland MLS as distributed by MLS GRID,MLS#: 2470385MLS Logo

    Facts & features

    Interior

    Bedrooms & bathrooms
    • Bedrooms: 4
    • Bathrooms: 3
    • Full bathrooms: 2
    • 1/2 bathrooms: 1
    Primary bedroom
    • Features: Carpet, Ceiling Fan(s)
    • Level: Second
    • Dimensions: 17.11 x 13.5
    Bedroom 2
    • Features: Carpet
    • Level: Second
    • Dimensions: 13.1 x 10.7
    Bedroom 3
    • Features: Carpet, Ceiling Fan(s)
    • Level: Second
    • Dimensions: 10.6 x 15.3
    Bedroom 4
    • Features: Carpet, Ceiling Fan(s)
    • Level: Second
    • Dimensions: 9.1 x 11.2
    Primary bathroom
    • Features: Ceramic Tiles, Double Vanity, Separate Shower And Tub
    • Level: Second
    • Dimensions: 15 x 9.9
    Breakfast room
    • Features: Wood Floor
    • Level: First
    • Dimensions: 15 x 11.3
    Dining room
    • Features: Carpet
    • Level: First
    • Dimensions: 12.6 x 10.7
    Great room
    • Features: Carpet, Ceiling Fan(s), Fireplace
    • Level: First
    • Dimensions: 18.7 x 13.6
    Kitchen
    • Features: Built-in Features, Pantry, Wood Floor
    • Level: First
    • Dimensions: 17 x 11.5
    Laundry
    • Features: Built-in Features, Ceramic Tiles
    • Level: Second
    Heating
    • Forced Air
    Cooling
    • Heat Pump
    Appliances
    • Included: Dishwasher, Disposal, Humidifier, Microwave, Built-In Electric Oven, Free-Standing Electric Oven, Stainless Steel Appliance(s), Water Purifier, Water Softener
    • Laundry: Bedroom Level, Laundry Room
    Features
    • Ceiling Fan(s), Pantry, Stained Cabinets, Vaulted Ceiling(s), Walk-In Closet(s)
    • Flooring: Carpet, Tile, Wood
    • Doors: Storm Door(s)
    • Windows: Thermal Windows
    • Basement: Concrete,Daylight,Full,Sump Pump
    • Number of fireplaces: 1
    • Fireplace features: Gas, Great Room
    Interior area
    • Total structure area: 2,651
    • Total interior livable area: 2,651 sqft
    • Finished area above ground: 2,651

    Property

    Parking
    • Total spaces: 3
    • Parking features: Attached, Garage Door Opener, Garage Faces Front
    • Attached garage spaces: 3
    Features
    • Patio & porch: Patio
    • Spa features: Bath
    • Fencing: Wood
    Lot
    • Size: 10,352 sqft
    • Features: City Lot, Level
    Details
    • Parcel number: 60230240200000000
    • Special conditions: Standard

    Construction

    Type & style
    • Home type: SingleFamily
    • Architectural style: Traditional
    • Property subtype: Single Family Residence
    Materials
    • Stucco
    • Roof: Other
    Condition
    • Year built: 2008
    Details
    • Builder name: Higdon-McNary

    Utilities & green energy

    • Sewer: Public Sewer
    • Water: Public

    Community & neighborhood

    Security
    • Security features: Security System, Smart Door Lock, Smoke Detector(s)
    Location
    • Region: Lees Summit
    • Subdivision: Golden Fields

    HOA & financial

    HOA
    • Has HOA: Yes
    • HOA fee: $392 annually
    • Services included: No Amenities, Trash
    • Association name: Golden Fields

    Other

    Other facts
    • Listing terms: Cash,Conventional,FHA,VA Loan
    • Ownership: Private

    Price history

    DateEventPrice
    3/28/2024Sold--
    Source: Heartland MLS as distributed by MLS GRID #2470385 Report a problem
    2/11/2024Pending sale$408,000$154/sqft
    Source: Heartland MLS as distributed by MLS GRID #2470385 Report a problem
    2/9/2024Listed for sale$408,000+38.3%$154/sqft
    Source: Heartland MLS as distributed by MLS GRID #2470385 Report a problem
    1/17/2017Sold--
    Source: Public Record Report a problem
    12/15/2016Pending sale$295,000$111/sqft
    Source: ReeceNichols Lees Summit #2011328 Report a problem
    10/11/2016Price change$295,000-1.7%$111/sqft
    Source: ReeceNichols Lees Summit #2011328 Report a problem
    9/23/2016Price change$300,000-3.2%$113/sqft
    Source: ReeceNichols Lees Summit #2011328 Report a problem
    9/7/2016Listed for sale$309,985$117/sqft
    Source: ReeceNichols Lees Summit #2011328 Report a problem
    4/23/2009Sold--
    Source: Agent Provided Report a problem

    Public tax history

    YearProperty taxesTax assessment
    2025$6,128 +0%$88,700 +4.5%
    2024$6,127 +0.7%$84,854
    2023$6,083 +12.3%$84,854 +26.5%
    2022$5,414 -2%$67,070
    2021$5,526 +3.9%$67,070 +4.9%
    2020$5,319 +2.8%$63,920
    2019$5,173 $63,920 +14.9%
    2018$5,173 +4%$55,631
    2017$4,975 +5.2%$55,631 +3.3%
    2016$4,731 +3.5%$53,846 +5.2%
    2014$4,573 +0.1%$51,205
    2013$4,569 -0.2%$51,205
    2012$4,578 +0.4%$51,205
    2011$4,559 +1.8%$51,205
    2010$4,477 +129.3%$51,205
    2009$1,952 +210.9%$51,205 +557.3%
    2008$628 $7,790
    2007-- $7,790

    Find assessor info on the county website

    Neighborhood: 64063

    Nearby schools

    GreatSchools rating
    Schools provided by the listing agent
    • Elementary: Highland Park
    • Middle: East Trails
    • High: Lee's Summit

    Source: Heartland MLS as distributed by MLS GRID. This data may not be complete. We recommend contacting the local school district to confirm school assignments for this home.

    Get a cash offer in 3 minutes
    Find out how much your home could sell for in as little as 3 minutes with a no-obligation cash offer.
    Estimated market value
    $478,700
    Get a cash offer in 3 minutes
    Find out how much your home could sell for in as little as 3 minutes with a no-obligation cash offer.
    Estimated market value
    $478,700