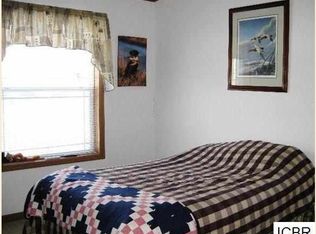
Affordable living with room to spread out! This meticulously maintained 3-bedroom, 2-bath home offers 1,680 finished square feet on a generous .75-acre corner lot conveniently located near area amenities. Built in 1997 and situated on a full slab with tie-downs and concrete block skirting, this property provides comfort, functionality, and exceptional value. The spacious floor plan features a large kitchen with abundant cabinetry and counter space, a center island, built-in desk, and room for a breakfast table. The formal dining room showcases two built-in china cabinets, adding both charm and storage. The primary suite includes a walk-in closet and private bath with a corner soaking tub and separate shower. Numerous updates completed since 2009 include the roof, flooring, walls, appliances, central air conditioning, water heater, washer, and dryer, allowing buyers to move in with confidence. Outdoor living is easy with a 12x28 deck featuring a ramp and a natural gas hookup for grilling. The 24x28 detached garage, built in 2009, along with additional concrete work, provides ample parking and storage space. If you're looking for an affordable property that has been well cared for and offers plenty of living space both inside and out, this home is a must-see.
Active with contingency
$236,000
305 SW 30th St, Grand Rapids, MN 55744
3beds
1,680sqft
Manufactured Home
Built in 1997
0.76 Acres Lot
$235,600 Zestimate®
$140/sqft
$-- HOA
What's special
Center islandFormal dining roomSpacious floor planTwo built-in china cabinetsBuilt-in desk
- 21 days |
- 1,759 |
- 59 |
Likely to sell faster than
Zillow last checked:
Listing updated:
Listed by:
Debra M. Bounds 218-556-3561,
CENTURY 21 LAND OF LAKES
Source: NorthstarMLS as distributed by MLS GRID,MLS#: 7093997

Facts & features
Interior
Bedrooms & bathrooms
- Bedrooms: 3
- Bathrooms: 2
- Full bathrooms: 2
Bedroom
- Level: Main
- Area: 155.26 Square Feet
- Dimensions: 12.8x12.13
Bedroom 2
- Level: Main
- Area: 183.3 Square Feet
- Dimensions: 13x14.10
Bedroom 3
- Level: Main
- Area: 99 Square Feet
- Dimensions: 9.9x10
Bathroom
- Level: Main
Bathroom
- Level: Main
Dining room
- Level: Main
- Area: 154.28 Square Feet
- Dimensions: 11.6x13.3
Kitchen
- Level: Main
- Area: 227.48 Square Feet
- Dimensions: 18.8x12.10
Laundry
- Level: Main
Living room
- Level: Main
- Area: 340.8 Square Feet
- Dimensions: 21.3x16
Heating
- Forced Air
Cooling
- Central Air
Appliances
- Laundry: In Hall, Main Level
Features
- Basement: None
- Has fireplace: No
Interior area
- Total structure area: 1,680
- Total interior livable area: 1,680 sqft
- Finished area above ground: 1,680
- Finished area below ground: 0
Property
Parking
- Total spaces: 2
- Parking features: Detached Garage, Concrete, Electric, Garage Door Opener
- Garage spaces: 2
- Has uncovered spaces: Yes
- Details: Garage Dimensions (24x28)
Accessibility
- Accessibility features: Accessible Approach with Ramp
Features
- Levels: One
- Stories: 1
- Patio & porch: Deck
Lot
- Size: 0.76 Acres
- Dimensions: 220 x 150
- Features: Corner Lot, Tree Coverage - Light
Details
- Additional structures: Garage(s)
- Foundation area: 1680
- Parcel number: 915030350
- Zoning description: Residential-Single Family
Construction
Type & style
- Home type: MobileManufactured
- Property subtype: Manufactured Home
Materials
- Roof: Age 8 Years or Less
Condition
- New construction: No
- Year built: 1997
Utilities & green energy
- Electric: 100 Amp Service, Power Company: Grand Rapids Public Utilities
- Gas: Natural Gas
- Sewer: Private Sewer, Septic System Compliant - Yes
- Water: Private
Community & HOA
Community
- Subdivision: Don-Al Add, 2nd
HOA
- Has HOA: No
Location
- Region: Grand Rapids
Financial & listing details
- Price per square foot: $140/sqft
- Tax assessed value: $194,800
- Annual tax amount: $1,906
- Date on market: 6/16/2026
Estimated market value
$235,600
$224,000 - $247,000
$2,112/mo
Price history
| Date | Event | Price |
|---|---|---|
| 6/16/2026 | Listed for sale | $236,000+116.9%$140/sqft |
Source: | ||
| 6/18/2009 | Sold | $108,800$65/sqft |
Source: Public Record Report a problem | ||
Public tax history
| Year | Property taxes | Tax assessment |
|---|---|---|
| 2024 | $1,919 +14.7% | $165,782 -5.3% |
| 2023 | $1,673 +9.3% | $175,092 |
| 2022 | $1,532 +39.3% | -- |
| 2021 | $1,100 -5% | -- |
| 2020 | $1,158 +2.6% | -- |
| 2019 | $1,128 +65.4% | -- |
| 2018 | $682 -48.2% | -- |
| 2017 | $1,316 +52.3% | -- |
| 2016 | $864 | -- |
| 2015 | $864 +5.9% | -- |
| 2014 | $816 | -- |
| 2013 | -- | -- |
| 2012 | -- | -- |
| 2011 | -- | -- |
| 2010 | -- | -- |
Find assessor info on the county website
Monthly payment
Estimated monthly payment$1,822
All calculations are estimates and provided by Zillow, Inc. for informational purposes only. Actual amounts may vary.
HOA fees may include property taxes on listings classified as Co-Ops. Contact the listing agent and/or owner for fee details.
Mortgage interest rates are dependent on a number of factors, including credit score, down payment, and repayment length. Interest rate data provided by Zillow Group Marketplace, Inc. as of 1/1/1970 from various mortgage lenders with which we have lead or other similar arrangements; the Estimated Payment is an average of those rates.
See how much you could borrow to make a competitive offer.
Climate risks
Neighborhood: 55744
Nearby schools
GreatSchools rating
- 7/10West Rapids ElementaryGrades: PK-2Distance: 1.9 mi
- 5/10Robert J. Elkington Middle SchoolGrades: 6-8Distance: 3 mi
- 7/10Grand Rapids Senior High SchoolGrades: 9-12Distance: 3.2 mi
A local agent can set up tours, give advice and negotiate with sellers.
- Minnesota
- Itasca County
- Grand Rapids
- 55744
- 305 SW 30th St