Skip main navigation
Sold
  • Price Unknown

    305 SW Country Club Dr, Topeka, KS 66611

    2beds
    1,249sqft
    Single Family Residence, Residential
    Built in 1935
    9,147 Square Feet Lot
    $184,400 Zestimate®
    $--/sqft
    $1,333 Estimated rent

    Home value

    $184,400

    $157,000 - $218,000

    $1,333/mo

    Zestimate® history
    Loading
    Loading...

    Owner options

    List your home for rent

    $1,333/mo

    Rent Zestimate®

    Find your next renter with Zillow Rental Manager. Plus, with online applications, you can quickly screen prospective tenants – for free.

    Learn more

    $1,333/mo

    Rent Zestimate®

    Refinance and save

    Refinancing to a lower rate could help reduce your monthly payments and save thousands over the life of the loan.

    See today's rates

    Explore your selling options

    Work with a Zillow partner agent

    Leverage their expertise and Zillow's premium Showcase listings to get your home seen by more buyers.

    Get started

    List with your own agent

    Get your home in front of millions of buyers by listing it on Zillow.

    Learn how to do it

    Sell it yourself

    Take full control of how buyers see your home on Zillow by listing For Sale by Owner (FSBO).

    List your home

    What's special

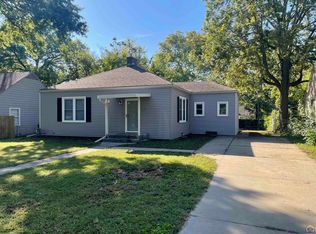
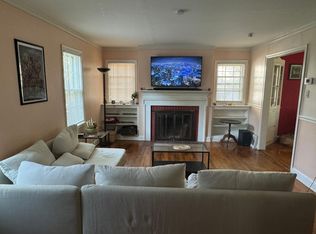
    Woodburning fireplaceLoads of storageSpacious family room additionRecently remodeled bathroomsOak floorsCovered patioOne car garage
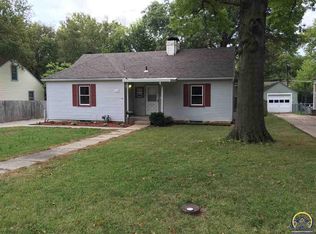
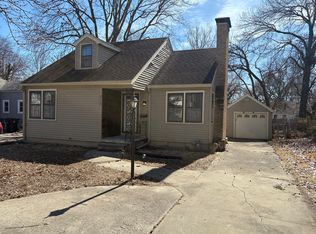
    Charming and updated, this SW Topeka home is ready for its new owner. The charm greets you from the curb and carries through the front door with its oak floors, woodburning fireplace, impressive moldings, cover ceilings, and formal dining room with built in China cabinet. Freshly painted throughout with newly installed carpet in the bedrooms and the spacious family room addition. You will love the updated kitchen with its stainless-steel appliances, tile backsplash and the recently remodeled bathrooms. Loads of storage in the walk-in closest, built-in linen closest, full basement and the walkup attic, perfect for future expansion. Major updates include the home’s furnace & air and newer roof. Enjoy the outdoors in the fenced-in backyard or the covered patio and don’t miss the one car garage. All this on a quiet street walking distance to Country Club Park and just minutes from downtown.

    Zillow last checked:

    Listing updated:

    Listed by:

    Grant Sourk 785-231-6957,

    Kirk & Cobb, Inc.

    Bought with:

    Brad Hanika, SA00236060

    Genesis, LLC, Realtors

    Source: Sunflower AOR as distributed by MLS GRID,MLS#: 238669MLS Logo

    Facts & features

    Interior

    Bedrooms & bathrooms
    • Bedrooms: 2
    • Bathrooms: 2
    • Full bathrooms: 1
    • 1/2 bathrooms: 1
    Rooms
    • Room types: Formal Living Room, 1st Floor Primary Bedroom, Primary Bath, 1st Fl Full Bath, 1st Fl Half Bath
    Primary bedroom
    • Level: Main
    • Area: 132
    • Dimensions: 11 X 12
    Bedroom 2
    • Level: Main
    • Area: 110
    • Dimensions: 10 X 11
    Dining room
    • Level: Main
    • Area: 110
    • Dimensions: 10 X 11
    Family room
    • Level: Main
    • Area: 153
    • Dimensions: 9 X 17
    Kitchen
    • Level: Main
    • Area: 99.4
    • Dimensions: 7.10 X 14
    Laundry
    • Level: Basement
    Living room
    • Level: Main
    • Area: 242
    • Dimensions: 12.10 X 20
    Heating
    • Natural Gas, 90 + Efficiency
    Cooling
    • Central Air
    Appliances
    • Included: Gas Range, Dishwasher, Refrigerator, Cable TV Available, Washer, Dryer
    • Laundry: In Basement
    Features
    • Sheetrock
    • Flooring: Hardwood, Vinyl, Carpet
    • Windows: Insulated Windows, Storm Window(s)
    • Basement: Sump Pump,Stone/Rock
    • Number of fireplaces: 1
    • Fireplace features: One, Wood Burning, Living Room
    Interior area
    • Total structure area: 1,249
    • Total interior livable area: 1,249 sqft
    • Finished area above ground: 1,249
    • Finished area below ground: 0

    Property

    Parking
    • Total spaces: 1
    • Parking features: Detached
    • Garage spaces: 1
    Features
    • Patio & porch: Covered
    • Fencing: Chain Link
    Lot
    • Size: 9,147 Square Feet
    • Dimensions: 60 x 148
    Details
    • Additional structures: Shed(s)
    • Parcel number: R34323
    • Special conditions: Standard,Arm's Length

    Construction

    Type & style
    • Home type: SingleFamily
    • Architectural style: Ranch
    • Property subtype: Single Family Residence, Residential
    Materials
    • Frame
    • Roof: Architectural Style,Other
    Condition
    • Year built: 1935

    Utilities & green energy

    • Water: Public
    • Utilities for property: Cable Available

    Community & HOA

    Community
    • Security: Security System
    • Subdivision: Country Club Place
    HOA
    • Has HOA: No
    Location
    • Region: Topeka

    Financial & listing details

    • Tax assessed value: $109,750
    • Annual tax amount: $1,634
    • Date on market: 4/3/2025
    • Cumulative days on market: 3 days

    Price history

    DateEventPrice
    5/2/2025Sold--
    Source: Sunflower AOR as distributed by MLS GRID #238669 Report a problem
    4/7/2025Pending sale$165,000$132/sqft
    Source: Sunflower AOR as distributed by MLS GRID #238669 Report a problem
    4/3/2025Listed for sale$165,000$132/sqft
    Source: Sunflower AOR as distributed by MLS GRID #238669 Report a problem

    Public tax history

    YearProperty taxesTax assessment
    2025$1,735 +6.2%$12,621 +4%
    2024$1,635 +1.1%$12,136 +6%
    2023$1,617 +10.7%$11,450 +14%
    2022$1,461 +8.1%$10,043 +15%
    2021$1,352 $8,733 +3%
    2020-- $8,479 +3%
    2019$1,265 +2%$8,232 +2%
    2018$1,241 -0.2%$8,071
    2017$1,244 -0.1%$8,071
    2014$1,245 $8,071 -4%
    2010-- $8,407
    2008-- $8,407
    2007-- $8,407 +2.5%
    2006-- $8,200 +1%
    2005-- $8,119 +4%
    2004-- $7,809 +9.5%
    2003-- $7,130
    2002-- $7,130 +7.1%
    2000-- $6,659
    Find assessor info on the county website

    Neighborhood: 66611

    Nearby schools

    GreatSchools rating
    Schools provided by the listing agent
    • Elementary: Highland Park Central Elementary School/USD 501
    • Middle: Jardine Middle School/USD 501
    • High: Topeka High School/USD 501

    Source: Sunflower AOR as distributed by MLS GRID. This data may not be complete. We recommend contacting the local school district to confirm school assignments for this home.

    Sell for more on Zillow
    Get a Zillow Showcase℠ listing at no additional cost and you could sell for .
    $184,400
    2% more
    +$3,688
    With Zillow Showcase(estimated)
    $188,088