It is the best location in Surrey Park, situated on a cul-de-sac. This property is only available due to the owner's retirement to Florida and is ready for immediate occupancy. As soon as you arrive, you'll be impressed by the extensive landscaping and the beautiful, well-maintained backyard. This solid 5-bedroom, 2.5-bath, 2-story brick and vinyl home features a traditional colonial floor plan with a main level bedroom that can be used as a home office or in-law suite. The powder room could be modified to a full bathroom. Inside, you'll find a slate entryway, formal dining room, living room, and a cozy family room with a gas fireplace and built-in shelving. The spacious kitchen includes a center island, newer stainless-steel appliances, and a gas range. The large eat-in kitchen area is perfect for enjoying a cup of coffee or mealtime, and the main-level laundry is a convenient feature. Additionally, a beautiful sunroom can serve as a second TV room. The upper level offers 4 good-sized bedrooms, and the primary suite includes a private full bathroom. The partially finished lower level features a play area and an unfinished storage area with a workshop space and extra storage in the floor attic. Notable updates include a new front door, architectural shingled roof (2024), new driveway, washer dryer (2022), gas hot water heater (2022), and Carrier AC (approximately four years old). This property is also within the Brandywine School feeder pattern. To schedule a showing, don't hesitate to call today. You won't be disappointed.
Sold for $625,000
$625,000
305 Saddler Ln, Wilmington, DE 19803
5beds
3,150sqft
Single Family Residence
Built in 1973
0.41 Acres Lot
$727,300 Zestimate®
$198/sqft
$3,921 Estimated rent
Home value
$727,300
$676,000 - $785,000
$3,921/mo
Zestimate® history
Owner options
List your home for rent
$3,921/mo
Rent Zestimate®
Find your next renter with Zillow Rental Manager. Plus, with online applications, you can quickly screen prospective tenants – for free.
$3,921/mo
Rent Zestimate®
Refinance and save
$3,146/mo
Est. payment
Refinancing to a lower rate could help reduce your monthly payments and save thousands over the life of the loan.
$3,146/mo
Est. payment
Explore your selling options
Work with a Zillow partner agent
Leverage their expertise and Zillow's premium Showcase listings to get your home seen by more buyers.
Get startedList with your own agent
Get your home in front of millions of buyers by listing it on Zillow.
Learn how to do itSell it yourself
Take full control of how buyers see your home on Zillow by listing For Sale by Owner (FSBO).
List your homeWhat's special
Zillow last checked:
Listing updated:
Listed by:
Andy Mulrine 302-547-7139,
RE/MAX Associates-Hockessin
Bought with:
Juan Fuentes, RB-0031307
Patterson-Schwartz - Greenville
Source: Bright MLS,MLS#: DENC2068472
Facts & features
Interior
Bedrooms & bathrooms
- Bedrooms: 5
- Bathrooms: 3
- Full bathrooms: 2
- 1/2 bathrooms: 1
- Main level bathrooms: 1
- Main level bedrooms: 1
Rooms
- Room types: Living Room, Dining Room, Primary Bedroom, Bedroom 2, Bedroom 3, Bedroom 4, Bedroom 5, Kitchen, Family Room, Breakfast Room, Sun/Florida Room, Laundry, Recreation Room, Storage Room
Basement
- Area: 1075
Heating
- Forced Air, Natural Gas
Cooling
- Central Air, Electric
Appliances
- Included: Dishwasher, Dryer, Microwave, Oven/Range - Gas, Refrigerator, Stainless Steel Appliance(s), Washer, Water Heater, Gas Water Heater
- Laundry: Main Level, Laundry Room
Features
- Dining Area, Family Room Off Kitchen, Floor Plan - Traditional, Formal/Separate Dining Room, Eat-in Kitchen, Kitchen - Table Space, Walk-In Closet(s), Dry Wall
- Flooring: Carpet, Vinyl
- Doors: Six Panel, Sliding Glass
- Windows: Replacement, Window Treatments
- Basement: Finished
- Number of fireplaces: 1
- Fireplace features: Brick
Interior area
- Total structure area: 3,575
- Total interior livable area: 3,150 sqft
- Finished area above ground: 2,500
- Finished area below ground: 650
Property
Parking
- Total spaces: 2
- Parking features: Garage Faces Side, Garage Door Opener, Inside Entrance, Attached
- Attached garage spaces: 2
Accessibility
- Accessibility features: None
Features
- Levels: Two
- Stories: 2
- Pool features: None
Lot
- Size: 0.41 Acres
Details
- Additional structures: Above Grade, Below Grade
- Parcel number: 06066.00139
- Zoning: NC15
- Special conditions: Standard
Construction
Type & style
- Home type: SingleFamily
- Architectural style: Colonial
- Property subtype: Single Family Residence
Materials
- Vinyl Siding, Brick
- Foundation: Block
- Roof: Pitched
Condition
- Excellent
- New construction: No
- Year built: 1973
Utilities & green energy
- Electric: Circuit Breakers
- Sewer: Public Sewer
- Water: Public
- Utilities for property: Cable Connected, Cable
Community & HOA
Community
- Subdivision: Surrey Park
HOA
- Has HOA: Yes
- HOA fee: $150 annually
Location
- Region: Wilmington
Financial & listing details
- Price per square foot: $198/sqft
- Tax assessed value: $147,800
- Annual tax amount: $5,625
- Date on market: 9/27/2024
- Listing agreement: Exclusive Right To Sell
- Listing terms: Conventional
- Inclusions: Refrigerator, Washer, Dryer, Window Treatments
- Exclusions: Personal Property
- Ownership: Fee Simple
Price history
| Date | Event | Price |
|---|---|---|
| 11/8/2024 | Sold | $625,000-3.8%$198/sqft |
Source:  Bright MLS #DENC2068472 Report a problem Bright MLS #DENC2068472 Report a problem | ||
| 10/20/2024 | Pending sale | $650,000$206/sqft |
Source: Bright MLS #DENC2068472 Report a problem | ||
| 10/17/2024 | Price change | $650,000-3.7%$206/sqft |
Source: Bright MLS #DENC2068472 Report a problem | ||
| 10/8/2024 | Price change | $675,000-2.2%$214/sqft |
Source: Bright MLS #DENC2068472 Report a problem | ||
| 10/7/2024 | Price change | $689,995-1.4%$219/sqft |
Source: Bright MLS #DENC2068472 Report a problem | ||
| 9/27/2024 | Listed for sale | $699,995$222/sqft |
Source: Bright MLS #DENC2068472 Report a problem | ||
Public tax history
| Year | Property taxes | Tax assessment |
|---|---|---|
| 2025 | -- | $634,200 +329.1% |
| 2024 | $5,625 +9.4% | $147,800 |
| 2023 | $5,141 -1.7% | $147,800 |
| 2022 | $5,228 +0% | $147,800 |
| 2021 | $5,228 0% | $147,800 |
| 2020 | $5,229 +0.1% | $147,800 |
| 2019 | $5,222 +6.1% | $147,800 |
| 2017 | $4,920 +0.1% | $147,800 |
| 2016 | $4,917 | $147,800 |
| 2015 | $4,917 | $147,800 |
| 2014 | -- | $147,800 |
| 2013 | -- | $147,800 |
| 2012 | -- | $147,800 |
| 2011 | -- | $147,800 |
| 2010 | -- | $147,800 |
| 2009 | -- | $147,800 |
| 2008 | -- | $147,800 |
| 2007 | -- | $147,800 |
| 2006 | -- | $147,800 |
| 2005 | -- | $147,800 |
| 2004 | -- | $147,800 |
| 2003 | -- | $147,800 |
| 2002 | -- | $147,800 |
| 2001 | -- | $147,800 |
Find assessor info on the county website
Neighborhood: 19803
Nearby homes
- $688,9004 bd2 ba2.7k sqft303 Saddler Ln, Wilmington, DE 19803Off Market
- $656,3004 bd2 ba2.4k sqft24 Stable Ct, Wilmington, DE 19803Off Market
- $735,7003 bd4 ba2.3k sqft21 Stable Ct, Wilmington, DE 19803Off Market
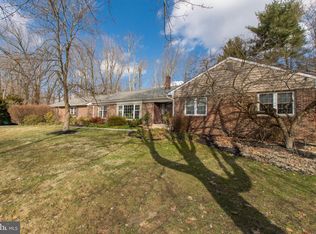
- $694,7004 bd3 ba2.6k sqft202 Hitching Post Dr, Wilmington, DE 19803Off Market

- $517,3802 bd3 ba1.9k sqft204 Jameson Way #2, Wilmington, DE 19803Sold
- $680,7004 bd2 ba2.8k sqft204 Hitching Post Dr, Wilmington, DE 19803Off Market
- $556,4352 bd3 ba1.9k sqft224 Jameson Way #11, Wilmington, DE 19803Sold
- $705,6004 bd3 ba3.1k sqft200 Hitching Post Dr, Wilmington, DE 19803Off Market
Nearby schools
GreatSchools rating
- 9/10Hanby Elementary SchoolGrades: K-5Distance: 1.2 mi
- 5/10Springer Middle SchoolGrades: 6-8Distance: 0.5 mi
- 9/10Brandywine High SchoolGrades: 9-12Distance: 0.4 mi
Schools provided by the listing agent
- Elementary: Hanby
- Middle: Springer
- High: Brandywine
- District: Brandywine
Source: Bright MLS. This data may not be complete. We recommend contacting the local school district to confirm school assignments for this home.
Get a cash offer in 3 minutes
Find out how much your home could sell for in as little as 3 minutes with a no-obligation cash offer.
Estimated market value
$727,300
Get a cash offer in 3 minutes
Find out how much your home could sell for in as little as 3 minutes with a no-obligation cash offer.
Estimated market value
$727,300
- Delaware
- New Castle County
- Wilmington
- 19803
- 305 Saddler Ln
Nearby cities
Nearby neighborhoods
Nearby zip codes
Other Wilmington Topics
