Skip main navigation
Closed
  • $600,000

    305 Sage St, Demorest, GA 30535

    3beds
    3,552sqft
    Single Family Residence
    Built in 1995
    1.29 Acres Lot
    $600,200 Zestimate®
    $169/sqft
    $2,852 Estimated rent

    Home value

    $600,200

    $570,000 - $630,000

    $2,852/mo

    Zestimate® history
    Loading
    Loading...

    Owner options

    List your home for rent

    $2,852/mo

    Rent Zestimate®

    Find your next renter with Zillow Rental Manager. Plus, with online applications, you can quickly screen prospective tenants – for free.

    Learn more

    $2,852/mo

    Rent Zestimate®

    Refinance and save

    $4,049/mo

    Est. payment

    Refinancing to a lower rate could help reduce your monthly payments and save thousands over the life of the loan.

    See today's rates

    $4,049/mo

    Est. payment

    Explore your selling options

    Work with a Zillow partner agent

    Leverage their expertise and Zillow's premium Showcase listings to get your home seen by more buyers.

    Get started

    List with your own agent

    Get your home in front of millions of buyers by listing it on Zillow.

    Learn how to do it

    Sell it yourself

    Take full control of how buyers see your home on Zillow by listing For Sale by Owner (FSBO).

    List your home

    What's special

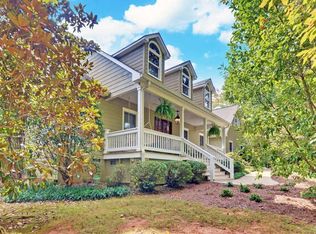
    Experience luxury, functionality, and space in this well designed home that is perfect for comfortable living and entertaining. This home has over 3500 sqft with over 3,000 on the main level, & 500+ sqft in the upstairs bonus room. Enter the home from the rocking chair front porch through the beautiful double doors that open into an expansive foyer which leads into the spacious living room with a wall of built in shelving, beautiful fireplace w/gas logs, vaulted ceilings, 2 French doors on each side of the FP that give easy flow onto the patio that also has a large wood burning FP for outdoor evening relaxation. From the right of the foyer is the entrance, adorned by columns on each side, into the dining room which easily accommodates seating for 10 to 12. The wainscoting and lighting fixture adds to the ambience of the room. The kitchen has granite countertops, SS appliances, under cabinet lighting, extra large walk-in pantry w/shelving, smaller pantry for additional storage, and a coffee /wine bar w/cabinet. The breakfast area off the kitchen has a bay window with a built in window seat that has lift up storage. A hallway off the kitchen that has a wall with floor to ceiling built in cabinets for storage leads into the laundry room, and to a half bathroom. An extra wide hallway leads from the kitchen to a den/entertaining rm. with a built-in wet bar that has a kegerator, refrig., ice maker, and cabinets. The main level also has 3 BR/2.5 BA. The owners suite has built in cabinets, bathroom w/double vanity sinks, walk-in shower, soaking tub & walk-in closet. There are 2 large guest bedrooms, one of which has an adorable nook with built-in cabinets, and a window seat for reading or gazing out the window. The newly remodeled guest bathroom has a gorgeous walk-in shower and custom cabinet/Vanity. In addition to the spacious mail level, you will find stairs that lead up to a large bonus/flex room, built in cabinets, hallway closet, and a bathroom with tub/shower. If you think that you don't have enough storage, open the door at the end of the upstairs hallway that leads into an abundance of walk-in attic storage space. As I mentioned before, this beautiful home Boasts of luxury, functionality, space, and comfortable living and entertaining!!! There is a Community Pool and Ball Field!!

    Zillow last checked:

    Listing updated:

    Listed by:

    Claudia Lyle 706-499-6807,

    Century 21 Community Realty

    Bought with:

    Gay Davis, 275962

    Keller Williams Lanier Partners

    Source: GAMLS,MLS#: 10754644MLS Logo

    Facts & features

    Interior

    Bedrooms & bathrooms
    • Bedrooms: 3
    • Bathrooms: 4
    • Full bathrooms: 3
    • 1/2 bathrooms: 1
    • Main level bathrooms: 2
    • Main level bedrooms: 3
    Rooms
    • Room types: Bonus Room, Den, Foyer, Great Room, Laundry
    Dining room
    • Features: Seats 12+, Separate Room
    Heating
    • Electric, Heat Pump
    Cooling
    • Central Air, Electric, Heat Pump
    Appliances
    • Included: Cooktop, Dishwasher, Electric Water Heater, Ice Maker, Microwave, Refrigerator, Stainless Steel Appliance(s)
    • Laundry: Other
    Features
    • Bookcases, Double Vanity, Master On Main Level, Separate Shower, Soaking Tub
    • Flooring: Other
    • Windows: Window Treatments
    • Basement: None
    • Number of fireplaces: 1
    • Fireplace features: Living Room, Outside
    Interior area
    • Total structure area: 3,552
    • Total interior livable area: 3,552 sqft
    • Finished area above ground: 3,552
    • Finished area below ground: 0

    Property

    Parking
    • Parking features: Carport, Detached
    • Has carport: Yes
    Features
    • Levels: One
    • Stories: 1
    • Patio & porch: Patio, Porch
    • Fencing: Privacy
    • Has view: Yes
    • View description: Seasonal View
    Lot
    • Size: 1.29 Acres
    • Features: Other
    Details
    • Parcel number: 108 099
    • Special conditions: Agent/Seller Relationship,Covenants/Restrictions

    Construction

    Type & style
    • Home type: SingleFamily
    • Architectural style: Craftsman
    • Property subtype: Single Family Residence
    Materials
    • Other
    • Roof: Composition
    Condition
    • Resale
    • New construction: No
    • Year built: 1995

    Utilities & green energy

    • Sewer: Septic Tank
    • Water: Public
    • Utilities for property: High Speed Internet, Phone Available, Propane, Water Available

    Community & HOA

    Community
    • Features: Pool
    • Subdivision: Northridge
    HOA
    • Has HOA: Yes
    • Services included: Other
    • HOA fee: $250 annually
    Location
    • Region: Demorest

    Financial & listing details

    • Price per square foot: $169/sqft
    • Tax assessed value: $503,477
    • Annual tax amount: $5,847
    • Date on market: 4/30/2026
    • Cumulative days on market: 112 days
    • Listing agreement: Exclusive Right To Sell
    • Listing terms: Cash,Conventional,FHA,USDA Loan,VA Loan

    Price history

    DateEventPrice
    9/25/2026Sold$600,000-6.2%$169/sqft
    Source: GAMLS #10754644 Report a problem
    8/20/2026Pending sale$639,900$180/sqft
    Source: GAMLS #10754644 Report a problem
    5/1/2026Listed for sale$639,900+60.2%$180/sqft
    Source: GAMLS #10754644 Report a problem
    11/16/2020Sold$399,500$112/sqft
    Source: Public Record Report a problem

    Public tax history

    YearProperty taxesTax assessment
    2025$3,639 -15.9%$201,391 -16.8%
    2024$4,325 +20.3%$242,076 +19.1%
    2023$3,594 $203,336 +14.9%
    2022-- $177,020 +16.4%
    2021-- $152,044 +49.9%
    2020-- $101,444
    2019$2,659 $101,444 -60%
    2018$2,659 $253,610 +178.3%
    2017$2,659 +11%$91,132 -60%
    2016$2,396 +3.1%$227,830
    2015$2,324 +1.2%$227,830 +2.7%
    2014$2,297 +0.8%$221,930 +150%
    2013$2,278 $88,772 -60%
    2012-- $221,930 -3.2%
    2011-- $229,370 -5.1%
    2010-- $241,670
    Find assessor info on the county website

    Neighborhood: 30535

    Nearby schools

    GreatSchools rating
    Schools provided by the listing agent
    • Elementary: Demorest
    • Middle: H A Wilbanks
    • High: Habersham Central

    Source: GAMLS. This data may not be complete. We recommend contacting the local school district to confirm school assignments for this home.

    Get a cash offer in 3 minutes
    Find out how much your home could sell for in as little as 3 minutes with a no-obligation cash offer.
    Estimated market value
    $600,200
    Get a cash offer in 3 minutes
    Find out how much your home could sell for in as little as 3 minutes with a no-obligation cash offer.
    Estimated market value
    $600,200