Welcome to 305 Saint Andrews Drive, a beautifully maintained expanded Cape Cod nestled on a professionally landscaped corner lot in the highly sought‑after Glenloch community and the award‑winning Rose Tree Media School District. Surrounded by mature evergreens and picturesque plantings, this charming 4‑bedroom, 2‑bath home offers the perfect blend of character, comfort, and modern functionality. Residents of Glenloch enjoy access to a neighborhood playground and scenic pond ideal for leisurely walks and quiet moments outdoors. Step inside to discover gleaming hardwood floors, abundant natural light, and a thoughtfully designed layout. The spacious living room features recessed lighting and flows seamlessly into the formal dining room and updated kitchen. Designed for both everyday living and entertaining, the kitchen includes stainless steel appliances, a four‑burner gas range, generous cabinetry, and ample workspace. Just off the kitchen, the inviting family room is anchored by a stunning brick fireplace and opens through sliding doors to an expansive outdoor living space. Enjoy summer gatherings on the oversized deck, relax on the stone patio, or unwind in the large backyard surrounded by mature landscaping. The main level includes two generously sized bedrooms and a full bathroom, while the second floor offers two additional bedrooms, a second full bath, and excellent storage throughout. The finished lower level provides versatile bonus space which is perfect for a home office, gym, playroom, media room, or whatever suits your lifestyle. A standout feature of this home is the two‑car garage equipped with an electric vehicle charger, offering convenience and future‑ready functionality for eco‑conscious homeowners. Ideally situated on a quiet, tree‑lined street, this home is just minutes from Linvilla Orchards, Ridley Creek State Park, Elwyn Train Station, Neumann University, and major routes including Route 452 and I‑95, providing easy access for commuting, recreation, and everyday essentials. Don’t miss the opportunity to make this exceptional home yours.
Pending
Price cut: $10K (6/25)
$654,999
305 Saint Andrews Dr, Media, PA 19063
4beds
1,862sqft
Single Family Residence
Built in 1971
0.47 Acres Lot
$654,300 Zestimate®
$352/sqft
$87/mo HOA
What's special
Stunning brick fireplaceInviting family roomAbundant natural lightThoughtfully designed layoutAmple workspaceStone patioRecessed lighting
- 33 days |
- 1,304 |
- 86 |
Likely to sell faster than
Zillow last checked:
Listing updated:
Listed by:
Colleen Whitlock 610-331-3338,
Keller Williams Main Line 6105200100,
Co-Listing Agent: Erica L Deuschle 610-608-2570,
Keller Williams Main Line
Source: Bright MLS,MLS#: PADE2116676
Facts & features
Interior
Bedrooms & bathrooms
- Bedrooms: 4
- Bathrooms: 2
- Full bathrooms: 2
- Main level bathrooms: 1
- Main level bedrooms: 2
Basement
- Area: 0
Heating
- Forced Air, Natural Gas
Cooling
- Central Air, Electric
Appliances
- Included: Gas Water Heater
Features
- Basement: Finished
- Number of fireplaces: 1
Interior area
- Total structure area: 1,862
- Total interior livable area: 1,862 sqft
- Finished area above ground: 1,862
- Finished area below ground: 0
Property
Parking
- Total spaces: 4
- Parking features: Garage Faces Front, Attached, Driveway
- Attached garage spaces: 2
- Uncovered spaces: 2
Accessibility
- Accessibility features: Accessible Entrance
Features
- Levels: Two
- Stories: 2
- Pool features: None
Lot
- Size: 0.47 Acres
- Dimensions: 154.00 x 140.00
Details
- Additional structures: Above Grade, Below Grade
- Parcel number: 27000260507
- Zoning: RES
- Special conditions: Standard
Construction
Type & style
- Home type: SingleFamily
- Architectural style: Cape Cod
- Property subtype: Single Family Residence
Materials
- Vinyl Siding, Aluminum Siding
- Foundation: Concrete Perimeter
Condition
- New construction: No
- Year built: 1971
Utilities & green energy
- Sewer: Public Sewer
- Water: Public
Community & HOA
Community
- Subdivision: Glenloch
HOA
- Has HOA: Yes
- Amenities included: Tot Lots/Playground
- Services included: Trash, Common Area Maintenance
- HOA fee: $260 quarterly
- HOA name: GLENLOCH HOME ASSOCIATION
Location
- Region: Media
- Municipality: MIDDLETOWN TWP
Financial & listing details
- Price per square foot: $352/sqft
- Tax assessed value: $438,580
- Annual tax amount: $9,456
- Date on market: 6/17/2026
- Listing agreement: Exclusive Right To Sell
- Listing terms: Cash,Conventional,FHA,VA Loan
- Ownership: Fee Simple
Estimated market value
$654,300
$622,000 - $687,000
$3,757/mo
Price history
| Date | Event | Price |
|---|---|---|
| 7/6/2026 | Pending sale | $654,999$352/sqft |
Source:  Bright MLS #PADE2116676 Report a problem Bright MLS #PADE2116676 Report a problem | ||
| 6/29/2026 | Contingent | $654,999$352/sqft |
Source: Bright MLS #PADE2116676 Report a problem | ||
| 6/25/2026 | Price change | $654,999-1.5%$352/sqft |
Source: Bright MLS #PADE2116676 Report a problem | ||
| 6/17/2026 | Listed for sale | $665,000+35.7%$357/sqft |
Source: Bright MLS #PADE2116676 Report a problem | ||
| 4/16/2023 | Listing removed | -- |
Source: Bright MLS #PADE537374 Report a problem | ||
| 6/3/2021 | Sold | $490,000-1%$263/sqft |
Source: Public Record Report a problem | ||
| 1/18/2021 | Pending sale | $495,000$266/sqft |
Source: Bright MLS #PADE537374 Report a problem | ||
| 1/7/2021 | Listed for sale | $495,000+33.8%$266/sqft |
Source: Long & Foster Real Estate, Inc. #PADE537374 Report a problem | ||
| 9/11/2018 | Sold | $370,000-3.9%$199/sqft |
Source: Public Record Report a problem | ||
| 6/15/2018 | Price change | $384,990-3.8%$207/sqft |
Source: East Hill Real Estate #1001359970 Report a problem | ||
| 5/15/2018 | Listed for sale | $399,990+129.9%$215/sqft |
Source: East Hill Real Estate #1001359970 Report a problem | ||
| 2/22/1996 | Sold | $174,000$93/sqft |
Source: Public Record Report a problem | ||
Public tax history
| Year | Property taxes | Tax assessment |
|---|---|---|
| 2025 | $9,024 +6.4% | $438,580 |
| 2024 | $8,479 +3.6% | $438,580 |
| 2023 | $8,181 +2.6% | $438,580 |
| 2022 | $7,970 | $438,580 |
| 2021 | $7,970 +591.9% | $438,580 +107.9% |
| 2020 | $1,152 -83.3% | $210,940 |
| 2019 | $6,887 +1.4% | $210,940 |
| 2018 | $6,792 +486.7% | $210,940 |
| 2017 | $1,158 | $210,940 |
| 2016 | $1,158 | $210,940 |
| 2015 | $1,158 | $210,940 |
| 2014 | $1,158 +2.8% | $210,940 |
| 2013 | $1,127 +2.8% | $210,940 |
| 2012 | $1,096 +0.3% | $210,940 |
| 2011 | $1,093 +2% | $210,940 |
| 2010 | $1,071 +7.5% | $210,940 |
| 2009 | $996 | $210,940 |
| 2008 | $996 +8.3% | $210,940 |
| 2007 | $920 | $210,940 |
| 2006 | $920 -2% | $210,940 |
| 2005 | $939 | $210,940 |
| 2004 | $939 +8.5% | $210,940 |
| 2003 | $865 +7.9% | $210,940 |
| 2002 | $802 | $210,940 |
| 2000 | $802 | $210,940 |
Find assessor info on the county website
Monthly payment
Est. payment
Payment breakdown
Explore the cost of this home by adjusting the details. Changes won't be saved.Climate risks
Neighborhood: 19063
Nearby schools
GreatSchools rating
- 9/10Indian Lane El SchoolGrades: K-5Distance: 1.6 mi
- 10/10Springton Lake Middle SchoolGrades: 6-8Distance: 4.2 mi
- 9/10Penncrest High SchoolGrades: 9-12Distance: 2.4 mi
Schools provided by the listing agent
- District: Rose Tree Media
Source: Bright MLS. This data may not be complete. We recommend contacting the local school district to confirm school assignments for this home.
- $734,6003 bd2 ba2.2k sqft315 Saint Andrews Dr, Media, PA 19063Off Market
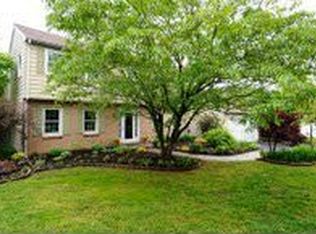
- $406,1003 bd2 ba1.6k sqft600 E Saint Andrews Dr, Media, PA 19063Off Market

- $679,3004 bd3 ba1.9k sqft300 Saint Andrews Dr, Media, PA 19063Off Market
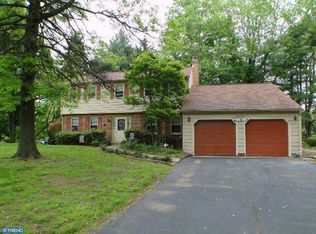
- $755,6005 bd3 ba2.6k sqft590 E Saint Andrews Dr, Media, PA 19063Off Market
- $432,9003 bd3 ba1.6k sqft602 E Saint Andrews Dr, Media, PA 19063Off Market
- $517,0003 bd2 ba1.6k sqft589 E Saint Andrews Dr, Media, PA 19063Off Market
- $417,0003 bd3 ba2k sqft587 E Saint Andrews Dr, Media, PA 19063Sold
- $381,9003 bd2 ba1.6k sqft585 E Saint Andrews Dr, Media, PA 19063Off Market
A local agent can set up tours, give advice and negotiate with sellers.
Similar homes
- $649,9004 bd2 ba1.3k sqft30 Meadowbrook Ln, Media, PA 19063For Sale

 MLS ID #PADE2117010, Megan Romano, Keller Williams Main Line. Bright MLS
 - $899,9004 bd3 ba1.5k sqft17 W Ridge Rd, Media, PA 19063For Sale
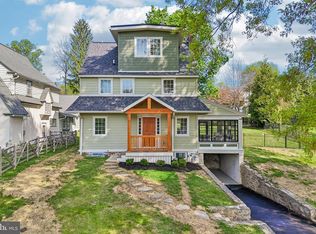 MLS ID #PADE2118064, Meghan Chorin, Compass RE. Bright MLS
 - $749,9004 bd2 ba2.2k sqft145 Sunset Hollow Rd, West Chester, PA 19380For Sale
 MLS ID #PACT2131242, Linda Burgwin, Howard Hanna Real Estate Services. Bright MLS
 - $899,0004 bd3 ba2.1k sqft1106 Station Way, West Chester, PA 19382For Sale
 MLS ID #PACT2130310, Fallon Collins, CG Realty, LLC. Bright MLS
 - $614,9003 bd3 ba1.7k sqft800 Pleasant Hill Rd, Wallingford, PA 19086For SaleMLS ID #PADE2117432, Jess Mudrick, Coldwell Banker Realty. Bright MLS
- $642,5004 bd3 ba1.8k sqft782 N Creek Rd, West Chester, PA 19380For SaleMLS ID #PACT2126688, Dan Zecher, Keller Williams Elite. Bright MLS
- $730,0004 bd2 ba1.9k sqft1058 Lenape Rd, West Chester, PA 19382For SaleMLS ID #PACT2129414, James Wagner, Keller Williams Real Estate - West Chester. Bright MLS
- $669,0005 bd3 ba2.7k sqft1435 Windsor Park Ln, Havertown, PA 19083For SaleMLS ID #PADE2118846, Alexandra Stanziani, Keller Williams Main Line. Bright MLS
- $564,9005 bd3 ba2k sqft418 Buchanan Ave, Folsom, PA 19033For SaleMLS ID #PADE2117938, Greg Veturys, Keller Williams Real Estate - Media. Bright MLS
- $624,9004 bd3 ba2.3k sqft333 Golf Hills Rd, Havertown, PA 19083For SaleMLS ID #PADE2112978, Dan Zecher, Keller Williams Elite. Bright MLS
- $799,9003 bd3 ba2.3k sqft1137 Naamans Creek Rd, Garnet Valley, PA 19060For SaleMLS ID #PADE2116854, Brooke May-Lynch, Keller Williams Real Estate - Media. Bright MLS
- $539,0003 bd2 ba2k sqft409 Michigan Ave, Swarthmore, PA 19081For SaleMLS ID #PADE2116428, Eric Ruffenach, Keller Williams Real Estate - Media. Bright MLS
- $565,0004 bd2 ba1.8k sqft525 Oriole Dr, West Chester, PA 19380For SaleMLS ID #PACT2130006, John Michael Muhic, EXP Realty, LLC. Bright MLS
- $585,9004 bd3 ba2.1k sqft505 Worrall Ave, Kennett Square, PA 19348For SaleMLS ID #PACT2130524, Catherine Menold, Compass Pennsylvania LLC. Bright MLS
- $670,0002 bd3 ba2.3k sqft276 Ellis Rd, Havertown, PA 19083For SaleMLS ID #PADE2118878, Kathy Molloy, Long & Foster Real Estate, Inc.. Bright MLS
- $599,9004 bd2 ba2.2k sqft613 Maple Ave, Audubon, NJ 08106For SaleMLS ID #NJCD2120786, TammyLee Kennedy, KingsGate Realty LLC. Bright MLS
- $629,0003 bd3 ba2.3k sqft115 Jackdaw Aly, Media, PA 19063For SaleMLS ID #PADE2117348, Maria Doyle, Compass RE. Bright MLS
- $519,0004 bd3 ba2k sqft2303 Magnolia Dr, Wilmington, DE 19810For SaleMLS ID #DENC2101204, Nancy Fleming, Compass. Bright MLS
- $525,0004 bd3 ba1.9k sqft12 Marlton St, Woodstown, NJ 08098For SaleMLS ID #NJSA2019420, Mary Anne McIntyre, Weichert Realtors-Mullica Hill. Bright MLS
- $642,5004 bd3 ba1.8k sqft300 Walnut Pl, Havertown, PA 19083For SaleMLS ID #PADE2114526, Dan Zecher, Keller Williams Elite. Bright MLS
