Check out this updated 3-bedroom/2-bathroom house in Kennett! The property has a massive back yard sitting right at half an acre m/l! The property also includes a shop/storage building in the back yard. The property has had several updates recently including new flooring, new paint, bathroom updates, a new roof, and much more! The property is over 1,700 square feet and provides plenty of space with a convenient flow throughout. Call today and let's check it out!
Closed
Listed by: Century 21 Semo Realtors • Jackson Henfling • Contact: 901-692-7718
Bought with: American Elite Realty
Price Unknown
305 Saint Francis St, Kennett, MO 63857
3beds
1,737sqft
Single Family Residence
Built in 1910
0.5 Acres Lot
$133,300 Zestimate®
$--/sqft
$1,267 Estimated rent
Home value
$133,300
Estimated sales range
Not available
$1,267/mo
Zestimate® history
Owner options
List your home for rent
$1,267/mo
Rent Zestimate®
Find your next renter with Zillow Rental Manager. Plus, with online applications, you can quickly screen prospective tenants – for free.
$1,267/mo
Rent Zestimate®
Refinance and save
Refinancing to a lower rate could help reduce your monthly payments and save thousands over the life of the loan.
Explore your selling options
Work with a Zillow partner agent
Leverage their expertise and Zillow's premium Showcase listings to get your home seen by more buyers.
Get startedList with your own agent
Get your home in front of millions of buyers by listing it on Zillow.
Learn how to do itSell it yourself
Take full control of how buyers see your home on Zillow by listing For Sale by Owner (FSBO).
List your homeWhat's special
New paintNew roofNew flooringBathroom updates
Zillow last checked:
Listing updated:
Listed by:
Jackson Henfling 901-692-7718,
Century 21 Semo Realtors
Bought with:
Tina Privett, 2008014220
American Elite Realty
Source: MARIS,MLS#: 25073695 Originating MLS: Bootheel Regional Board of REALTORS
Originating MLS: Bootheel Regional Board of REALTORSFacts & features
Interior
Bedrooms & bathrooms
- Bedrooms: 3
- Bathrooms: 2
- Full bathrooms: 2
- Main level bathrooms: 2
- Main level bedrooms: 3
Heating
- Forced Air
Cooling
- Central Air
Appliances
- Included: Electric Cooktop, Dishwasher, Microwave, Refrigerator, Washer/Dryer
Features
- Has basement: No
- Has fireplace: No
Interior area
- Total structure area: 1,737
- Total interior livable area: 1,737 sqft
- Finished area above ground: 1,737
Property
Parking
- Total spaces: 2
- Parking features: Carport
- Carport spaces: 2
Features
- Levels: One
- Fencing: Back Yard
Lot
- Size: 0.5 Acres
- Dimensions: 70 x 310
- Features: Back Yard, Front Yard
Details
- Additional structures: Shed(s), Utility Building
- Parcel number: 151.002102000019.000000
- Special conditions: Standard
Construction
Type & style
- Home type: SingleFamily
- Architectural style: Cottage
- Property subtype: Single Family Residence
Materials
- Vinyl Siding
- Roof: Shingle
Condition
- Updated/Remodeled
- New construction: No
- Year built: 1910
Utilities & green energy
- Electric: Other
- Sewer: Public Sewer
- Water: Public
- Utilities for property: Cable Connected, Electricity Connected, Natural Gas Available, Sewer Connected, Water Connected
Community & HOA
Community
- Subdivision: South Kennett
HOA
- Has HOA: No
Location
- Region: Kennett
Financial & listing details
- Tax assessed value: $46,800
- Annual tax amount: $513
- Date on market: 10/31/2025
- Cumulative days on market: 138 days
- Listing terms: Cash,Conventional,FHA,USDA Loan,VA Loan
- Electric utility on property: Yes
- Road surface type: Asphalt
Price history
| Date | Event | Price |
|---|---|---|
| 3/18/2026 | Sold | -- |
Source:  MARIS #25073695 Report a problem MARIS #25073695 Report a problem | ||
| 2/20/2026 | Contingent | $135,000$78/sqft |
Source: MARIS #25073695 Report a problem | ||
| 10/31/2025 | Listed for sale | $135,000+55.2%$78/sqft |
Source: MARIS #25073695 Report a problem | ||
| 10/25/2024 | Sold | -- |
Source: MARIS #24052654 Report a problem | ||
| 9/24/2024 | Pending sale | $87,000$50/sqft |
Source: MARIS #24052654 Report a problem | ||
| 9/16/2024 | Listed for sale | $87,000$50/sqft |
Source: MARIS #24052654 Report a problem | ||
| 9/10/2024 | Pending sale | $87,000$50/sqft |
Source: MARIS #24052654 Report a problem | ||
| 8/19/2024 | Price change | $87,000-10.8%$50/sqft |
Source: MARIS #24052654 Report a problem | ||
| 4/25/2024 | Pending sale | $97,500$56/sqft |
Source: MARIS #23057532 Report a problem | ||
| 4/11/2024 | Listed for sale | $97,500$56/sqft |
Source: MARIS #23057532 Report a problem | ||
| 3/19/2024 | Listing removed | -- |
Source: MARIS #23057532 Report a problem | ||
| 3/8/2024 | Listed for sale | $97,500$56/sqft |
Source: MARIS #23057532 Report a problem | ||
| 2/19/2024 | Pending sale | $97,500$56/sqft |
Source: MARIS #23057532 Report a problem | ||
| 9/22/2023 | Listed for sale | $97,500$56/sqft |
Source: MARIS #23057532 Report a problem | ||
| 11/9/2016 | Sold | -- |
Source: Public Record Report a problem | ||
Public tax history
| Year | Property taxes | Tax assessment |
|---|---|---|
| 2025 | -- | $8,890 +0.8% |
| 2024 | $513 +0.7% | $8,820 |
| 2023 | $509 +2.5% | $8,820 +2.1% |
| 2022 | $497 +0.5% | $8,640 |
| 2021 | $495 +0% | $8,640 +57.1% |
| 2020 | $494 | $5,500 |
| 2019 | -- | $5,500 |
| 2018 | -- | $5,500 |
| 2017 | -- | $5,500 +192.6% |
| 2016 | -- | $1,880 -65.8% |
| 2015 | -- | $5,500 |
| 2014 | -- | $5,500 |
| 2013 | -- | $5,500 |
| 2011 | -- | $5,500 |
Find assessor info on the county website
Neighborhood: 63857
Nearby homes
- $--0.489 Acres309 Saint Francis St, Kennett, MO 63857Off Market
- $--3 bd2 ba2.9k sqft303 Saint Francis St, Kennett, MO 63857Sold
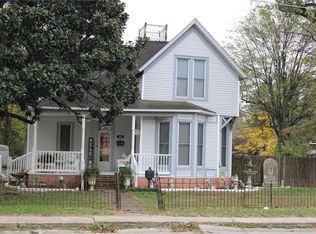
- $8,7408,960 Square Feet106 S Vandeventer St, Kennett, MO 63857Off Market
- $---- bd-- ba1.5k sqft301 Saint Francis St, Kennett, MO 63857Sold

- $132,1004 bd2 ba2.5k sqft401 Saint Francis St, Kennett, MO 63857Off Market
- $81,7002 bd1 ba1k sqft200 S Vandeventer St, Kennett, MO 63857Off Market
- $219,800-- bd-- ba3.7k sqft201 S Jackson St, Kennett, MO 63857Off Market
- $78,600-- bd-- ba1k sqft200 Vandeventer Pl, KENNETT, MO 63857Off Market
Nearby schools
GreatSchools rating
- 6/10South Elementary SchoolGrades: 3-5Distance: 0.6 mi
- 3/10Kennett Middle SchoolGrades: 6-8Distance: 0.4 mi
- 2/10Kennett High SchoolGrades: 9-12Distance: 0.7 mi
Schools provided by the listing agent
- Elementary: Masterson/South Elem.
- Middle: Kennett Middle
- High: Kennett High
Source: MARIS. This data may not be complete. We recommend contacting the local school district to confirm school assignments for this home.
- Missouri
- Dunklin County
- Kennett
- 63857
- 305 Saint Francis St
Nearby cities
Nearby zip codes
Other Kennett Topics
