$10,000 Price Reduction***This stunning, professionally designed and decorated Former Model Home is now available for sale in the sought-after Winter Haven area. The Parker is one of Highland Homes top-selling Florida home plans and offers a bright, open living space ideal for modern living. Key Features: 1. Open Concept Living: The spacious gathering room, dining cafe, and kitchen with a counter-height island create a seamless flow for everyday living and entertaining. 2.Gourmet Kitchen: Enjoy cooking in the beautiful kitchen featuring espresso birch wood cabinets with decorative knobs/pulls, premium low-maintenance laminate countertops, and Samsung stainless steel appliances including: Side-by-side refrigerator, Smooth-top range, Over-the-range microwave, Quiet-operation dishwasher, Pull-down faucet. 3. Spacious Owner’s Suite: Retreat to the luxurious owner’s suite with a walk-in closet and a private en-suite bath featuring: Dual vanities, A relaxing garden tub, A decorative tiled shower. 4. Outdoor Living: Enjoy Florida’s beautiful weather with a welcoming front porch and a backyard screened lanai & concrete patio, perfect for outdoor grilling, dining or relaxing in comfort. 5. Privacy & Storage: The Sellers completely fenced the backyard with white vinyl fencing and added a storage shed. 6. Low-Maintenance Features: From vinyl flooring to energy-efficient lighting, this home is designed to minimize maintenance while maximizing comfort and style. 7. Energy Efficient Features: R-30 insulation and foam-injected block insulation, Double-pane Low-E windows, 15-SEER HVAC with programmable thermostat. 8. Additional Features: Walk-In Pantry with tight-mesh shelving, Water Softener, Convenient Drop Zone at garage entry, Dedicated Laundry Room with Folding Table, Oversized 2-Car Garage with a 4-ft. depth extension, recessed lighting, and newly installed mini-split AC/Heater, 2-Inch Custom-Fit Faux-Wood Window Blinds, Stylish & Functional Flooring: Low-maintenance vinyl flooring in the kitchen, cafe, foyer, laundry room, and bathrooms, and Mohawk stain-resistant carpet in the gathering room, hallways, and bedrooms. Ceiling Fans with lights in the gathering room and bedrooms, Surround Sound System with in-ceiling speakers, and Wireless Security System. 9. Community and Location: This gorgeous model home is nestled on a Corner Lot in a well-established, peaceful neighborhood in Winter Haven, providing easy access to local schools, shopping, dining, and major roadways. Whether you enjoy outdoor recreation or prefer the quiet of suburban living, this location offers the best of both worlds.
Sold for $302,500
$302,500
305 ST GEORGES CIRCLE, EAGLE LAKE, FL 33839
4beds
1,768sqft
Single Family Residence
Built in 2018
6,713 Square Feet Lot
$296,000 Zestimate®
$171/sqft
$2,022 Estimated rent
Home value
$296,000
$269,000 - $326,000
$2,022/mo
Zestimate® history
Owner options
List your home for rent
$2,022/mo
Rent Zestimate®
Find your next renter with Zillow Rental Manager. Plus, with online applications, you can quickly screen prospective tenants – for free.
$2,022/mo
Rent Zestimate®
Refinance and save
$2,074/mo
Est. payment
Refinancing to a lower rate could help reduce your monthly payments and save thousands over the life of the loan.
$2,074/mo
Est. payment
Explore your selling options
Work with a Zillow partner agent
Leverage their expertise and Zillow's premium Showcase listings to get your home seen by more buyers.
Get startedList with your own agent
Get your home in front of millions of buyers by listing it on Zillow.
Learn how to do itSell it yourself
Take full control of how buyers see your home on Zillow by listing For Sale by Owner (FSBO).
List your homeWhat's special
Wireless security systemWhite vinyl fencingSurround sound systemCeiling fans with lightsBright open living spaceOpen concept livingOutdoor living
Zillow last checked:
Listing updated:
Listed by:
LaChelle Olivet 813-205-2936,
PALERMO REAL ESTATE PROF. INC. 813-637-0117
Bought with:
Blanca Mariscal Cardenas, 3539369
G FIRST REALTY LLC
Source: Stellar MLS,MLS#: TB8382692 Originating MLS: Suncoast Tampa
Originating MLS: Suncoast Tampa
Facts & features
Interior
Bedrooms & bathrooms
- Bedrooms: 4
- Bathrooms: 2
- Full bathrooms: 2
Primary bedroom
- Features: En Suite Bathroom, Walk-In Closet(s)
- Level: First
- Area: 240 Square Feet
- Dimensions: 15x16
Kitchen
- Features: Kitchen Island, Pantry
- Level: First
- Area: 135 Square Feet
- Dimensions: 9x15
Living room
- Features: Ceiling Fan(s), Other
- Level: First
- Area: 315 Square Feet
- Dimensions: 15x21
Heating
- Central
Cooling
- Central Air
Appliances
- Included: Dishwasher, Disposal, Electric Water Heater, Microwave, Range, Refrigerator, Water Softener
- Laundry: Inside, Laundry Room
Features
- Cathedral Ceiling(s), Ceiling Fan(s), In Wall Pest System, Kitchen/Family Room Combo, Open Floorplan, Primary Bedroom Main Floor, Split Bedroom, Thermostat, Walk-In Closet(s)
- Flooring: Carpet, Vinyl
- Doors: Sliding Doors
- Windows: Window Treatments
- Has fireplace: No
Interior area
- Total structure area: 2,394
- Total interior livable area: 1,768 sqft
Property
Parking
- Total spaces: 2
- Parking features: Garage - Attached
- Attached garage spaces: 2
- Details: Garage Dimensions: 18x21
Features
- Levels: One
- Stories: 1
- Patio & porch: Covered, Front Porch, Patio, Rear Porch, Screened
- Exterior features: Irrigation System
- Fencing: Vinyl
Lot
- Size: 6,713 Square Feet
- Features: Corner Lot, In County, Landscaped, Level, Sidewalk
Details
- Additional structures: Shed(s)
- Parcel number: 262906675202000010
- Special conditions: None
Construction
Type & style
- Home type: SingleFamily
- Architectural style: Craftsman
- Property subtype: Single Family Residence
Materials
- Block, Stucco
- Foundation: Slab
- Roof: Shingle
Condition
- Completed
- New construction: No
- Year built: 2018
Details
- Builder model: Parker
- Builder name: Highland Homes
Utilities & green energy
- Sewer: Public Sewer
- Water: Public
- Utilities for property: Cable Available, Cable Connected, Electricity Connected, Sewer Connected, Sprinkler Meter, Street Lights, Underground Utilities, Water Connected
Community & HOA
Community
- Security: Security System, Smoke Detector(s)
- Pet fee: $0 monthly
- Subdivision: NORMANDY HEIGHTS II
HOA
- Has HOA: Yes
- HOA fee: $42 monthly
- HOA name: Highland Community Management/ Natalie Schempp
- HOA phone: 863-940-2863
Location
- Region: Eagle Lake
Financial & listing details
- Price per square foot: $171/sqft
- Tax assessed value: $244,049
- Annual tax amount: $4,950
- Date on market: 5/12/2025
- Cumulative days on market: 62 days
- Listing terms: Cash,Conventional,FHA,VA Loan
- Ownership: Fee Simple
- Total actual rent: 0
- Electric utility on property: Yes
- Road surface type: Paved
Price history
| Date | Event | Price |
|---|---|---|
| 8/12/2025 | Sold | $302,500+1.5%$171/sqft |
Source:  Stellar MLS #TB8382692 Report a problem Stellar MLS #TB8382692 Report a problem | ||
| 7/14/2025 | Pending sale | $298,000$169/sqft |
Source: Stellar MLS #TB8382692 Report a problem | ||
| 6/30/2025 | Price change | $298,000-3.2%$169/sqft |
Source: Stellar MLS #TB8382692 Report a problem | ||
| 5/28/2025 | Price change | $308,000-1.3%$174/sqft |
Source: Stellar MLS #TB8382692 Report a problem | ||
| 5/12/2025 | Listed for sale | $312,000+1.5%$176/sqft |
Source: Stellar MLS #TB8382692 Report a problem | ||
| 12/1/2022 | Sold | $307,500-3.9%$174/sqft |
Source: Public Record Report a problem | ||
| 10/10/2022 | Pending sale | $319,995$181/sqft |
Source: Stellar MLS #S5072753 Report a problem | ||
| 9/27/2022 | Price change | $319,995-2.1%$181/sqft |
Source: Stellar MLS #S5072753 Report a problem | ||
| 9/6/2022 | Price change | $326,875-3.5%$185/sqft |
Source: Stellar MLS #S5072753 Report a problem | ||
| 8/24/2022 | Price change | $338,900-2.9%$192/sqft |
Source: Stellar MLS #S5072753 Report a problem | ||
| 8/12/2022 | Listed for sale | $348,900+52.9%$197/sqft |
Source: Stellar MLS #S5072753 Report a problem | ||
| 7/24/2020 | Sold | $228,175-3%$129/sqft |
Source: Stellar MLS #L4915290 Report a problem | ||
| 5/13/2020 | Pending sale | $235,175$133/sqft |
Source: CAMBRIDGE REALTY OF CENTRAL FL #L4915290 Report a problem | ||
| 4/23/2020 | Listed for sale | $235,175$133/sqft |
Source: CAMBRIDGE REALTY OF CENTRAL FL #L4915290 Report a problem | ||
Public tax history
| Year | Property taxes | Tax assessment |
|---|---|---|
| 2025 | $4,643 -6.2% | $244,049 -6% |
| 2024 | $4,950 -2.1% | $259,699 -1.1% |
| 2023 | $5,056 +71.3% | $262,544 +34.8% |
| 2022 | $2,951 0% | $194,717 +3% |
| 2021 | $2,952 -25.9% | $189,046 -3.7% |
| 2020 | $3,986 +4% | $196,349 +6.2% |
| 2019 | $3,835 | $184,938 +428.4% |
| 2018 | $3,835 | $35,000 |
Find assessor info on the county website
Neighborhood: 33839
Nearby homes
- $279,1003 bd2 ba2k sqft305 St. Georges Cir #7DDQ38, Winter Haven, FL 33880Off Market
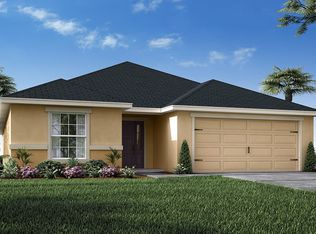
- $238,3003 bd2 ba1.3k sqft879 Orleans Dr, Winter Haven, FL 33880Off Market

- $264,1004 bd2 ba1.5k sqft309 Saint Georges Cir, Eagle Lake, FL 33839Off Market
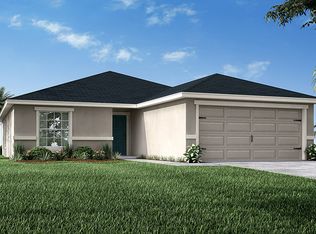
- $250,3003 bd2 ba1.4k sqft313 Saint Georges Cir, Eagle Lake, FL 33839Off Market
- $268,2004 bd2 ba1.8k sqft273 St Georges Cir, Eagle Lake, FL 33839Off Market
- $265,6003 bd2 ba1.6k sqft269 St Georges Cir, Eagle Lake, FL 33839Off Market
- $277,1004 bd2 ba1.8k sqft284 St Georges Cir, Eagle Lake, FL 33839Off Market
- $273,0004 bd2 ba1.7k sqft280 St Georges Cir, Eagle Lake, FL 33839Off Market
Nearby schools
GreatSchools rating
- 2/10Lake Shipp Elementary SchoolGrades: PK-5Distance: 0.3 mi
- 4/10Westwood Middle SchoolGrades: 6-8Distance: 2.9 mi
- 2/10Lake Region High SchoolGrades: 9-12Distance: 1 mi
Schools provided by the listing agent
- Elementary: Eagle Lake Elem
- Middle: Denison Middle
- High: Lake Region High
Source: Stellar MLS. This data may not be complete. We recommend contacting the local school district to confirm school assignments for this home.
Get a cash offer in 3 minutes
Find out how much your home could sell for in as little as 3 minutes with a no-obligation cash offer.
Estimated market value
$296,000
Get a cash offer in 3 minutes
Find out how much your home could sell for in as little as 3 minutes with a no-obligation cash offer.
Estimated market value
$296,000
- Florida
- Polk County
- Winter Haven
- 33839
- 305 ST GEORGES CIRCLE
Nearby cities
Nearby neighborhoods
Nearby zip codes
Other Winter Haven Topics
