Beautiful Townhouse in the Desirable Brookside Condominiums! This end unit features a beautifully updated open floor plan w/ a sunny living room, dining area, half bath, & a modern kitchen with a peninsula that flows seamlessly to a private rear balcony, perfect for enjoying morning coffee or evening relaxation. Upstairs, you’ll find two generously sized bedrooms, a full bath, & a pull-down attic offering ample storage space. The primary bedroom boasts a vaulted ceiling, skylight that fills the space w/ natural light, & large walk-in closet. The finished lower level is perfect for use as a family room, kids' play area or home gym. It also includes a full bathroom, large windows, & a convenient laundry area. Residents can enjoy the beautifully maintained in-ground pool, ideal for warm summer days. This move-in-ready condo also includes one deeded parking spot & ample guest parking. Centrally located w/ easy access to I-93, I-95, shopping, and restaurants. Don't miss this opportunity!
Sold for $650,000
$650,000
305 Salem St APT 301, Woburn, MA 01801
2beds
1,880sqft
Condominium, Townhouse
Built in 1987
-- sqft lot
$653,400 Zestimate®
$346/sqft
$3,388 Estimated rent
Home value
$653,400
$601,000 - $706,000
$3,388/mo
Zestimate® history
Owner options
List your home for rent
$3,388/mo
Rent Zestimate®
Find your next renter with Zillow Rental Manager. Plus, with online applications, you can quickly screen prospective tenants – for free.
$3,388/mo
Rent Zestimate®
Refinance and save
$4,525/mo
Est. payment
Refinancing to a lower rate could help reduce your monthly payments and save thousands over the life of the loan.
$4,525/mo
Est. payment
Explore your selling options
Work with a Zillow partner agent
Leverage their expertise and Zillow's premium Showcase listings to get your home seen by more buyers.
Get startedList with your own agent
Get your home in front of millions of buyers by listing it on Zillow.
Learn how to do itSell it yourself
Take full control of how buyers see your home on Zillow by listing For Sale by Owner (FSBO).
List your homeWhat's special
Vaulted ceilingIn-ground poolFamily roomModern kitchenFinished lower levelGenerously sized bedroomsHome gym
Zillow last checked:
Listing updated:
Listed by:
Kim Covino & Co. Team 781-249-3854,
Compass 781-219-0313,
Kim Covino 781-249-3854
Bought with:
Michelle Lopilato
Jill & Co. Realty Group
Source: MLS PIN,MLS#: 73408364
Facts & features
Interior
Bedrooms & bathrooms
- Bedrooms: 2
- Bathrooms: 3
- Full bathrooms: 2
- 1/2 bathrooms: 1
- Main level bathrooms: 1
Primary bedroom
- Features: Skylight, Vaulted Ceiling(s), Walk-In Closet(s), Flooring - Hardwood, Remodeled
- Level: Second
- Area: 196
- Dimensions: 14 x 14
Bedroom 2
- Features: Closet, Flooring - Hardwood
- Level: Second
- Area: 156
- Dimensions: 13 x 12
Bathroom 1
- Features: Bathroom - Half, Dryer Hookup - Electric, Washer Hookup
- Level: Main,First
- Area: 30
- Dimensions: 6 x 5
Bathroom 2
- Features: Bathroom - Full, Bathroom - With Tub & Shower
- Level: Second
- Area: 55
- Dimensions: 11 x 5
Bathroom 3
- Features: Bathroom - Full, Bathroom - With Shower Stall
- Level: Basement
- Area: 42
- Dimensions: 7 x 6
Dining room
- Features: Flooring - Hardwood, Exterior Access, Open Floorplan, Slider
- Level: Main,First
- Area: 170
- Dimensions: 17 x 10
Kitchen
- Features: Flooring - Hardwood, Dining Area, Exterior Access, Open Floorplan, Recessed Lighting, Remodeled, Stainless Steel Appliances, Peninsula
- Level: Main,First
- Dimensions: 11 x 0
Living room
- Features: Flooring - Hardwood, Exterior Access, Open Floorplan, Recessed Lighting, Remodeled
- Level: Main,First
- Area: 266
- Dimensions: 19 x 14
Heating
- Heat Pump, Electric
Cooling
- Central Air
Appliances
- Included: Range, Dishwasher, Disposal, Microwave, Refrigerator, Washer, Dryer
- Laundry: Washer Hookup, Electric Dryer Hookup, In Basement, In Unit
Features
- Bathroom - Full, Closet, Recessed Lighting, Media Room
- Flooring: Tile, Hardwood
- Has basement: Yes
- Has fireplace: No
- Common walls with other units/homes: End Unit,Corner
Interior area
- Total structure area: 1,880
- Total interior livable area: 1,880 sqft
- Finished area above ground: 1,296
Property
Parking
- Total spaces: 1
- Parking features: Deeded
- Uncovered spaces: 1
Features
- Patio & porch: Deck
- Exterior features: Deck, Professional Landscaping
- Pool features: Association, In Ground
Details
- Parcel number: M:32 B:06 L:03 U:31,907351
- Zoning: Res
Construction
Type & style
- Home type: Townhouse
- Property subtype: Condominium, Townhouse
Materials
- Frame, Brick
- Roof: Shingle
Condition
- Updated/Remodeled
- Year built: 1987
Utilities & green energy
- Sewer: Public Sewer
- Water: Public
- Utilities for property: for Electric Range, for Electric Dryer
Community & HOA
Community
- Features: Public Transportation, Shopping, Pool, Park, Walk/Jog Trails, Medical Facility, Highway Access, House of Worship, Public School
HOA
- Amenities included: Pool
- Services included: Water, Sewer, Insurance, Maintenance Structure, Maintenance Grounds, Snow Removal, Trash
- HOA fee: $521 monthly
Location
- Region: Woburn
Financial & listing details
- Price per square foot: $346/sqft
- Tax assessed value: $559,800
- Annual tax amount: $4,781
- Date on market: 1/12/2026
Price history
| Date | Event | Price |
|---|---|---|
| 9/4/2025 | Sold | $650,000+1.7%$346/sqft |
Source: MLS PIN #73408364 Report a problem | ||
| 7/30/2025 | Contingent | $639,000$340/sqft |
Source: MLS PIN #73408364 Report a problem | ||
| 7/23/2025 | Listed for sale | $639,000+19.4%$340/sqft |
Source: MLS PIN #73408364 Report a problem | ||
| 6/7/2021 | Sold | $535,000+0.9%$285/sqft |
Source: Public Record Report a problem | ||
| 4/29/2021 | Pending sale | $529,999$282/sqft |
Source:  Keller Williams #72795657 Report a problem Keller Williams #72795657 Report a problem | ||
| 4/29/2021 | Contingent | $529,999$282/sqft |
Source: MLS PIN #72795657 Report a problem | ||
| 4/15/2021 | Price change | $529,999-2.8%$282/sqft |
Source: MLS PIN #72795657 Report a problem | ||
| 4/6/2021 | Price change | $545,000-1.8%$290/sqft |
Source: MLS PIN #72795657 Report a problem | ||
| 3/25/2021 | Price change | $554,899-1.8%$295/sqft |
Source: MLS PIN #72795657 Report a problem | ||
| 3/19/2021 | Price change | $565,000-2.4%$301/sqft |
Source: MLS PIN #72795657 Report a problem | ||
| 3/10/2021 | Listed for sale | $579,000+142.5%$308/sqft |
Source: MLS PIN #72795657 Report a problem | ||
| 3/26/2012 | Sold | $238,800+8.6%$127/sqft |
Source: Public Record Report a problem | ||
| 12/31/2011 | Listed for sale | $219,900-24.2%$117/sqft |
Source: ERA Andrew Realty #71322119 Report a problem | ||
| 7/8/2011 | Sold | $290,250-13.9%$154/sqft |
Source: Public Record Report a problem | ||
| 4/30/2004 | Sold | $337,000+77.5%$179/sqft |
Source: Public Record Report a problem | ||
| 3/14/1989 | Sold | $189,900$101/sqft |
Source: Public Record Report a problem | ||
Public tax history
| Year | Property taxes | Tax assessment |
|---|---|---|
| 2025 | $4,781 +7.6% | $559,800 +1.5% |
| 2024 | $4,443 -3.3% | $551,300 +4.4% |
| 2023 | $4,594 -1.2% | $528,100 +6.1% |
| 2022 | $4,648 +6% | $497,600 +5.9% |
| 2021 | $4,384 +0.4% | $469,900 +0.3% |
| 2020 | $4,366 +2.7% | $468,500 +4.7% |
| 2019 | $4,250 +8.6% | $447,400 +13.1% |
| 2018 | $3,912 +6.9% | $395,600 +7.5% |
| 2017 | $3,658 +5.7% | $368,000 +6.8% |
| 2016 | $3,462 +4% | $344,500 +5.3% |
| 2015 | $3,329 +3% | $327,300 +5.7% |
| 2014 | $3,233 +0.4% | $309,700 |
| 2013 | $3,221 | $309,700 |
| 2012 | $3,221 +1% | $309,700 |
| 2011 | $3,190 -10.2% | $309,700 -10% |
| 2010 | $3,551 +6.2% | $344,100 -0.3% |
| 2009 | $3,345 +1.5% | $345,200 -3.9% |
| 2008 | $3,297 +1.8% | $359,200 +0.6% |
| 2007 | $3,239 | $357,100 |
Find assessor info on the county website
Neighborhood: 01801
Nearby homes
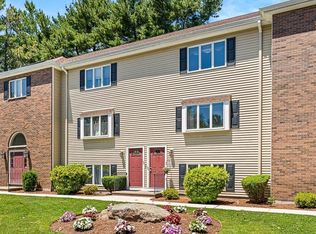
- $525,0002 bd2 ba1.2k sqft305 Salem St APT 106, Woburn, MA 01801Sold
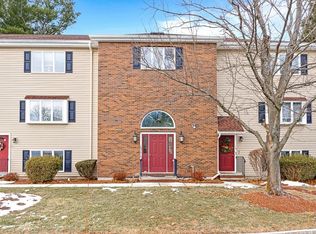
- $600,0002 bd2 ba1.2k sqft305 Salem St APT 108, Woburn, MA 01801Sold
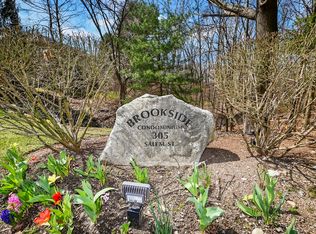
- $360,0001 bd1 ba576 sqft305 Salem St APT 410, Woburn, MA 01801Sold
- $500,0002 bd1 ba1.1k sqft305 Salem St APT 107, Woburn, MA 01801Sold

- $335,8001 bd1 ba576 sqft305 Salem St APT 210, Woburn, MA 01801Off Market
- $564,2002 bd2 ba1.2k sqft305 Salem St APT 205, Woburn, MA 01801Off Market
- $526,2002 bd2 ba1.2k sqft305 Salem St APT 311, Woburn, MA 01801Off Market
- $655,9002 bd2 ba1.8k sqft305 Salem St APT 312, Woburn, MA 01801Off Market
Nearby schools
GreatSchools rating
- 4/10Goodyear Elementary SchoolGrades: K-5Distance: 0.8 mi
- 5/10John F Kennedy Middle SchoolGrades: 6-8Distance: 1.1 mi
- 6/10Woburn High SchoolGrades: 9-12Distance: 1.1 mi
Schools provided by the listing agent
- Elementary: Goodyear
- Middle: Kennedy
- High: Woburn High
Source: MLS PIN. This data may not be complete. We recommend contacting the local school district to confirm school assignments for this home.
Get a cash offer in 3 minutes
Find out how much your home could sell for in as little as 3 minutes with a no-obligation cash offer.
Estimated market value
$653,400
Get a cash offer in 3 minutes
Find out how much your home could sell for in as little as 3 minutes with a no-obligation cash offer.
Estimated market value
$653,400
- Massachusetts
- Middlesex County
- Woburn
- 01801
- 305 Salem St Apartment 301
Nearby cities
Nearby zip codes
Other Woburn Topics
