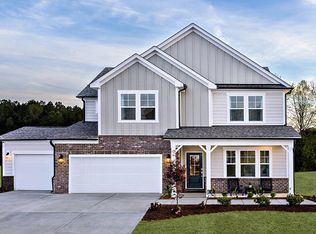
The two-story Ashford plan offers easy and enjoyable living with ample space and direct access to your outdoor living area. Starts with a welcoming porch that opens to a foyer with an attached flex room on one side and drop zone with a powder room on the other. You are next led to the gathering room, dining area and kitchen with an open concept sharing space and light for a beautiful bright home. When it is time for privacy you can enjoy the 4 bedrooms, 2 baths, loft, and laundry room on the second floor. With several walk-in closets, a spacious walk-in kitchen pantry, and two car garage organizing your home will be a delight. Additional structural options are available throughout the home, including:? Elevations D, E, F, G, H, I ? 3 Car Garage? Bedroom 5/ Bath 4 ILO Flex Room ? Double Doors on Flex Room ? Fireplace? Gourmet Kitchen ? Covered Porch / Screen Porch / Sunroom ILO of Patio? Bath 3 in Bedroom 4? Primary Bath additional Tub or Extended Shower? Windows ? Trey Ceilings
This property is not currently displayed as for sale or rent on Zillow. This may be different from what's on other websites or public sources.