Skip main navigation
Sold
  • Price Unknown

    305 Sanctuary Ln, Lafayette, LA 70503

    4beds
    2,193sqft
    Single Family Residence
    Built in 2014
    8,712 Square Feet Lot
    $400,900 Zestimate®
    $--/sqft
    $2,528 Estimated rent

    Home value

    $400,900

    $373,000 - $429,000

    $2,528/mo

    Zestimate® history
    Loading
    Loading...

    Owner options

    List your home for rent

    $2,528/mo

    Rent Zestimate®

    Find your next renter with Zillow Rental Manager. Plus, with online applications, you can quickly screen prospective tenants – for free.

    Learn more

    $2,528/mo

    Rent Zestimate®

    Refinance and save

    $125/mo

    Est. payment

    Refinancing to a lower rate could help reduce your monthly payments and save thousands over the life of the loan.

    See today's rates

    $125/mo

    Est. payment

    Explore your selling options

    Work with a Zillow partner agent

    Leverage their expertise and Zillow's premium Showcase listings to get your home seen by more buyers.

    Get started

    List with your own agent

    Get your home in front of millions of buyers by listing it on Zillow.

    Learn how to do it

    Sell it yourself

    Take full control of how buyers see your home on Zillow by listing For Sale by Owner (FSBO).

    List your home

    What's special

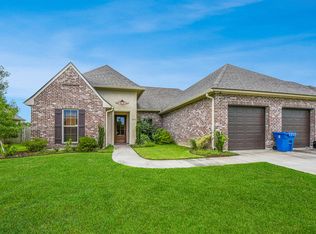
    Triple-split floor planFully fenced yardPrimary suiteCustom tray ceiling detailGlass-front walk-in showerQuiet streetLarge covered patio
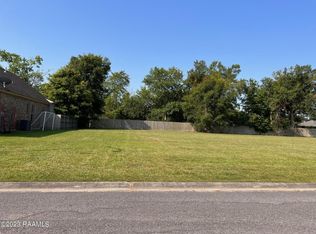
    Your Sanctuary Awaits at 305 Sanctuary Lane!Tucked away on a quiet street in one of the newest phases of the established Charleston Village subdivision, this 4 bed, 3 bath home sits on an oversized 70x125 lot--giving you plenty of room to breathe.Step into the open concept living space featuring glue-down wood floors and soaring 12ft ceilings. A cozy gas fireplace anchors the living room, while custom wood beams add charm and separation to the dining space without disrupting the sightlines.The gorgeous custom Kitchen is set under a stunning arched entry and features a large center island, wrap-around granite counters,matching stainless steel appliances including gas range with pot filler, and a real brick backsplash for touch of Classic southern style.The triple-split floor plan provides an extra layer of privacy for the primary suite making it feel like its own retreat! The Spacious bedroom has a custom tray ceiling detail and opens to a beautiful ensuite bath that includes dual vanities, garden tub, glass-front walk-in shower, and a massive walk-in closet with custom shelving built-ins.One bedroom and full bath are tucked away in their own corner--ideal for guests or an eldest child--while the remaining two bedrooms and third bath share a separate hallway.Out back you can entertain with ease thanks to the large covered patio complete with a fireplace and built-in gas grill. The fully fenced yard is massive, beautifully landscaped, and ready for whatever you dream up!This one truly feels like home. Set up your showing today!

    Zillow last checked:

    Listing updated:

    Listed by:

    Robbie Breaux,

    Real Broker, LLC

    Source: RAA,MLS#: 2020022750MLS Logo

    Facts & features

    Interior

    Bedrooms & bathrooms
    • Bedrooms: 4
    • Bathrooms: 3
    • Full bathrooms: 3
    Heating
    • Central, Natural Gas
    Cooling
    • Central Air
    Appliances
    • Included: Dishwasher, Disposal, Microwave, Gas Stove Con
    • Laundry: Electric Dryer Hookup, Washer Hookup
    Features
    • High Ceilings, Built-in Features, Cathedral Ceiling(s), Computer Nook, Crown Molding, Double Vanity, Kitchen Island, Separate Shower, Varied Ceiling Heights, Walk-in Pantry, Walk-In Closet(s), Granite Counters
    • Flooring: Carpet, Tile, Wood
    • Windows: Double Pane Windows, Tinted Windows
    • Number of fireplaces: 2
    • Fireplace features: 2 Fireplaces, Outside, Ventless, Wood Burning
    Interior area
    • Total interior livable area: 2,193 sqft

    Property

    Parking
    • Total spaces: 2
    • Parking features: Attached, Garage Faces Front
    • Garage spaces: 2
    • Has uncovered spaces: Yes
    Features
    • Stories: 1
    • Patio & porch: Covered, Open, Porch
    • Exterior features: Outdoor Grill, Lighting
    • Fencing: Full,Privacy,Wood
    Lot
    • Size: 8,712 Square Feet
    • Dimensions: 70 x 125
    • Features: 0 to 0.5 Acres, Landscaped, Level
    Details
    • Parcel number: 6150835
    • Special conditions: Arms Length

    Construction

    Type & style
    • Home type: SingleFamily
    • Architectural style: Traditional
    • Property subtype: Single Family Residence
    Materials
    • Brick Veneer, HardiPlank Type, Stucco, Frame
    • Foundation: Slab
    • Roof: Composition
    Condition
    • Year built: 2014

    Utilities & green energy

    • Electric: Elec: SLEMCO
    • Gas: Gas: Delta Utilities
    • Sewer: Public Sewer

    Community & HOA

    Community
    • Features: Park, Playground
    • Subdivision: Charleston Village
    HOA
    • Has HOA: Yes
    • Amenities included: Recreation Facilities
    • Services included: Maintenance Grounds, Insurance
    • HOA fee: $125 annually
    Location
    • Region: Lafayette

    Financial & listing details

    • Tax assessed value: $362,260
    • Annual tax amount: $3,198
    • Date on market: 4/12/2025
    • Electric utility on property: Yes

    Price history

    DateEventPrice
    7/11/2025Sold--
    Source: RAA #2020022750 Report a problem
    6/1/2025Pending sale$415,000$189/sqft
    Source: RAA #2020022750 Report a problem
    4/12/2025Listed for sale$415,000$189/sqft
    Source: RAA #2020022750 Report a problem
    1/8/2015Sold--
    Source: Agent Provided Report a problem

    Public tax history

    YearProperty taxesTax assessment
    2024$3,198 +3.4%$36,226 +3.1%
    2023$3,094 0%$35,146
    2022$3,095 -0.4%$35,146
    2021$3,108 +0.1%$35,146
    2020$3,104 +5.2%$35,146
    2019$2,951 -2.1%$35,146
    2018$3,015 +27.3%$35,146
    2017$2,368 $35,146 +485.8%
    2015$2,368 $6,000
    Find assessor info on the county website

    Neighborhood: 70503

    Nearby schools

    GreatSchools rating
    Schools provided by the listing agent
    • Elementary: Ridge
    • Middle: Edgar Martin
    • High: Comeaux

    Source: RAA. This data may not be complete. We recommend contacting the local school district to confirm school assignments for this home.

    Sell for more on Zillow
    Get a Zillow Showcase℠ listing at no additional cost and you could sell for .
    $400,900
    2% more
    +$8,018
    With Zillow Showcase(estimated)
    $408,918