Nestled in the coveted, established neighborhood of Indian Hills is a property that checks so many boxes! You'll find a feeling of peace with the wind blowing through all the magnificently mature oak trees. The location balances this tranquility with conveniently close proximity to local Waxahachie amenities that include shops, restaurants, the quaint downtown area, and fun activity spots like Evo. The Waxahachie Sports Complex is also nearby that offers running and bike trails, a stocked pond for fishing, and more. Nearby highways give quick and easy access all around DFW! It's even zoned to the coveted Felty Elementary and Howard Junior High! Within the home itself you will find a wonderfully updated space with storage in abundance! Updates done in 2022 include a full roof replacement, interior & exterior paint recently redone, flooring replaced throughout, both bathrooms & kitchen updated (including quartz countertops and new appliances), new fixtures, and more! HVAC replaced in 2017. See docs for a complete list of upgrades! Versatile layout with an enclosed back patio that would be great as a den, office, play area! The oversized fireplace provides fantastic heat on those cold winter days. Spacious walk-in pantry! Come see before it is too late!
Sold
Price Unknown
305 Santa Fe Trl, Waxahachie, TX 75165
3beds
2,360sqft
Single Family Residence
Built in 1978
9,757 Square Feet Lot
$304,000 Zestimate®
$--/sqft
$2,486 Estimated rent
Home value
$304,000
$289,000 - $319,000
$2,486/mo
Zestimate® history
Owner options
List your home for rent
$2,486/mo
Rent Zestimate®
Find your next renter with Zillow Rental Manager. Plus, with online applications, you can quickly screen prospective tenants – for free.
$2,486/mo
Rent Zestimate®
Refinance and save
Refinancing to a lower rate could help reduce your monthly payments and save thousands over the life of the loan.
Explore your selling options
Work with a Zillow partner agent
Leverage their expertise and Zillow's premium Showcase listings to get your home seen by more buyers.
Get startedList with your own agent
Get your home in front of millions of buyers by listing it on Zillow.
Learn how to do itSell it yourself
Take full control of how buyers see your home on Zillow by listing For Sale by Owner (FSBO).
List your homeWhat's special
Oversized fireplaceMature oak treesNew fixturesNew appliancesEnclosed back patioQuartz countertopsWonderfully updated space
Zillow last checked:
Listing updated:
Listed by:
Alexia Hardin 0692918 432-940-9946,
Keller Williams Realty 972-938-2222,
Justin Hardin 0692433 469-766-6375,
Keller Williams Realty
Bought with:
Stephanie Nunez
Monument Realty
Source: NTREIS,MLS#: 20794313
Facts & features
Interior
Bedrooms & bathrooms
- Bedrooms: 3
- Bathrooms: 2
- Full bathrooms: 2
Primary bedroom
- Features: Ceiling Fan(s), Dual Sinks, Double Vanity, En Suite Bathroom, Linen Closet, Walk-In Closet(s)
- Level: First
- Dimensions: 18 x 14
Bedroom
- Features: Ceiling Fan(s)
- Level: First
- Dimensions: 13 x 11
Bedroom
- Features: Ceiling Fan(s)
- Level: First
- Dimensions: 11 x 11
Breakfast room nook
- Features: Built-in Features
- Level: First
- Dimensions: 11 x 11
Den
- Level: First
- Dimensions: 18 x 9
Dining room
- Level: First
- Dimensions: 15 x 13
Kitchen
- Features: Built-in Features, Kitchen Island, Pantry, Stone Counters, Walk-In Pantry
- Level: First
- Dimensions: 14 x 14
Living room
- Features: Built-in Features, Ceiling Fan(s), Fireplace
- Level: First
- Dimensions: 20 x 15
Utility room
- Features: Built-in Features
- Level: First
- Dimensions: 11 x 7
Heating
- Central, Fireplace(s), Natural Gas
Cooling
- Central Air, Ceiling Fan(s), Electric
Appliances
- Included: Dishwasher, Electric Cooktop, Electric Oven, Disposal, Gas Water Heater
- Laundry: Washer Hookup, Electric Dryer Hookup, Laundry in Utility Room
Features
- Double Vanity, High Speed Internet, Kitchen Island, Pantry, Paneling/Wainscoting, Cable TV, Vaulted Ceiling(s), Walk-In Closet(s)
- Flooring: Carpet, Ceramic Tile, Laminate
- Windows: Window Coverings
- Has basement: No
- Number of fireplaces: 1
- Fireplace features: Gas, Living Room, Masonry, Wood Burning
Interior area
- Total interior livable area: 2,360 sqft
Property
Parking
- Total spaces: 2
- Parking features: Concrete, Door-Single, Driveway, Garage, Garage Door Opener, Inside Entrance, Garage Faces Rear, On Street
- Attached garage spaces: 2
- Has uncovered spaces: Yes
Features
- Levels: One
- Stories: 1
- Patio & porch: Rear Porch
- Exterior features: Rain Gutters
- Pool features: None
- Fencing: Back Yard,Chain Link,Wood
Lot
- Size: 9,757 Square Feet
- Features: Subdivision
- Residential vegetation: Grassed
Details
- Parcel number: 174235
Construction
Type & style
- Home type: SingleFamily
- Architectural style: Contemporary/Modern,Detached
- Property subtype: Single Family Residence
Materials
- Brick
- Foundation: Slab
- Roof: Composition
Condition
- Year built: 1978
Utilities & green energy
- Sewer: Public Sewer
- Water: Public
- Utilities for property: Electricity Available, Electricity Connected, Natural Gas Available, Sewer Available, Separate Meters, Water Available, Cable Available
Green energy
- Energy efficient items: Insulation
Community & HOA
Community
- Features: Curbs, Sidewalks
- Security: Carbon Monoxide Detector(s), Smoke Detector(s)
- Subdivision: Indian Hills #1
HOA
- Has HOA: No
Location
- Region: Waxahachie
Financial & listing details
- Tax assessed value: $366,260
- Annual tax amount: $4,171
- Date on market: 1/5/2025
- Cumulative days on market: 209 days
- Listing terms: Cash,Conventional,FHA,VA Loan
- Exclusions: Washer, dryer, refrigerators, all potted plants
- Electric utility on property: Yes
Price history
| Date | Event | Price |
|---|---|---|
| 8/26/2025 | Sold | -- |
Source: NTREIS #20794313 Report a problem | ||
| 8/7/2025 | Pending sale | $325,000$138/sqft |
Source: NTREIS #20794313 Report a problem | ||
| 8/2/2025 | Contingent | $325,000$138/sqft |
Source: NTREIS #20794313 Report a problem | ||
| 4/23/2025 | Price change | $325,000-3%$138/sqft |
Source: NTREIS #20794313 Report a problem | ||
| 1/5/2025 | Listed for sale | $335,000-4.3%$142/sqft |
Source: NTREIS #20794313 Report a problem | ||
| 8/1/2023 | Listing removed | -- |
Source: NTREIS #20112570 Report a problem | ||
| 5/1/2023 | Price change | $350,000-2.8%$148/sqft |
Source: NTREIS #20112570 Report a problem | ||
| 4/1/2023 | Price change | $360,000-1.4%$153/sqft |
Source: NTREIS #20112570 Report a problem | ||
| 12/30/2022 | Listed for sale | $365,000-1.1%$155/sqft |
Source: NTREIS #20112570 Report a problem | ||
| 10/12/2022 | Contingent | $369,000$156/sqft |
Source: NTREIS #20112570 Report a problem | ||
| 9/25/2022 | Price change | $369,000-0.3%$156/sqft |
Source: NTREIS #20112570 Report a problem | ||
| 8/19/2022 | Price change | $370,000-1.3%$157/sqft |
Source: NTREIS #20112570 Report a problem | ||
| 7/24/2022 | Listed for sale | $375,000$159/sqft |
Source: NTREIS #20112570 Report a problem | ||
Public tax history
| Year | Property taxes | Tax assessment |
|---|---|---|
| 2025 | $4,172 +0% | $291,315 +10% |
| 2024 | $4,171 +11.9% | $264,832 +10% |
| 2023 | $3,727 -15% | $240,756 +10% |
| 2022 | $4,384 | $218,869 +10% |
| 2021 | -- | $198,972 +10% |
| 2020 | -- | $180,884 +10% |
| 2019 | $3,717 +4.7% | $164,440 -6.2% |
| 2018 | $3,551 | $175,370 +13.4% |
| 2017 | $3,551 +10.4% | $154,660 +9.9% |
| 2016 | $3,218 +12% | $140,750 +13% |
| 2015 | $2,872 | $124,570 +1.1% |
| 2014 | $2,872 | $123,230 +1.2% |
| 2013 | -- | $121,720 -1.2% |
| 2012 | -- | $123,190 -2.4% |
| 2011 | -- | $126,210 -1.3% |
| 2010 | -- | $127,880 +0.8% |
| 2009 | -- | $126,900 +4.1% |
| 2007 | -- | $121,920 +0.4% |
| 2006 | -- | $121,400 -0.6% |
| 2005 | -- | $122,130 +5.5% |
| 2004 | -- | $115,730 |
| 2003 | -- | -- |
| 2002 | -- | -- |
| 2001 | -- | -- |
| 2000 | -- | -- |
Find assessor info on the county website
Neighborhood: Indian Hill
Nearby homes
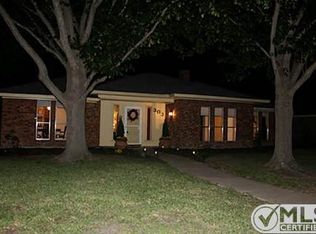
- $310,7003 bd2 ba1.7k sqft303 Santa Fe Trl, Waxahachie, TX 75165Off Market
- $308,2004 bd3 ba1.9k sqft307 Santa Fe Trl, Waxahachie, TX 75165Off Market

- $299,1003 bd2 ba1.6k sqft100 Santa Fe Cir, Waxahachie, TX 75165Off Market
- $323,2003 bd2 ba1.9k sqft309 Santa Fe Trl, Waxahachie, TX 75165Off Market
- $314,8003 bd2 ba1.6k sqft301 Santa Fe Trl, Waxahachie, TX 75165Off Market
- $332,5003 bd2 ba1.7k sqft311 Choctaw Trl, Waxahachie, TX 75165Off Market
- $337,8003 bd2 ba2k sqft212 Iroquois Ln, Waxahachie, TX 75165Off Market
- $343,1003 bd2 ba2.1k sqft300 Iroquois Ln, Waxahachie, TX 75165Off Market
Nearby schools
GreatSchools rating
- 6/10Margaret L Felty Elementary SchoolGrades: K-5Distance: 0.3 mi
- 5/10Robbie E Howard Junior High SchoolGrades: 6-8Distance: 0.8 mi
- 5/10Waxahachie High SchoolGrades: 9-12Distance: 4.5 mi
Schools provided by the listing agent
- Elementary: Margaret Felty
- High: Waxahachie
- District: Waxahachie ISD
Source: NTREIS. This data may not be complete. We recommend contacting the local school district to confirm school assignments for this home.
Get a cash offer in 3 minutes
Find out how much your home could sell for in as little as 3 minutes with a no-obligation cash offer.
Estimated market value
$304,000
Get a cash offer in 3 minutes
Find out how much your home could sell for in as little as 3 minutes with a no-obligation cash offer.
Estimated market value
$304,000
- Texas
- Ellis County
- Waxahachie
- 75165
- Indian Hill
- 305 Santa Fe Trl
Nearby cities
Nearby neighborhoods
Nearby zip codes
Other Waxahachie Topics
