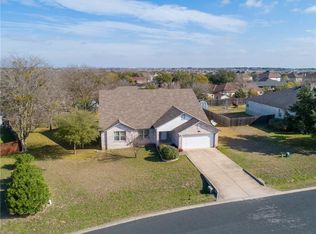
Set on nearly half an acre beneath mature oak trees, this beautifully maintained one-owner home offers classic design, exceptional living space, and a backyard made for enjoying Texas summers. With over 3,600 square feet, the thoughtfully designed floor plan provides room to spread out while still feeling warm and inviting. Inside, hardwood floors flow through the formal living room, formal dining room, and spacious living room. The recently refreshed kitchen features new granite countertops, a new sink, new range, a center island, and abundant workspace. A wall of windows fills the breakfast area with natural light while overlooking the deck, swimming pool, and expansive backyard. A built-in buffet with matching granite adds both style and function, and the kitchen sink offers peaceful backyard views. Upstairs, the oversized primary suite is a true retreat with a sitting area surrounded by windows overlooking the backyard. The ensuite bath features separate vanities, a soaking tub, separate shower, and an enormous walk-in closet. Two oversized secondary bedrooms, a fourth bedroom, and a versatile flex space provide endless possibilities for a game room, media room, home office, or additional living area. Fresh interior paint, updated light fixtures, new kitchen finishes, a Class 4 high-impact roof, regularly maintained HVAC system, and a pool replastered in 2024 reflect years of meticulous care and pride of ownership. Located just minutes from Highway 79, you'll enjoy convenient access to Round Rock's popular restaurants, shopping, entertainment, and everyday conveniences while coming home to the privacy and tranquility of an oversized homesite.
Active under contract
$525,000
305 Santolina Ln, Round Rock, TX 78664
4beds
3,640sqft
Single Family Residence
Built in 2003
0.47 Acres Lot
$-- Zestimate®
$144/sqft
$23/mo HOA
What's special
Hardwood floorsFormal dining roomExceptional living spaceAbundant workspaceNew granite countertopsClassic designThoughtfully designed floor plan
- 50 days
- 144
- 1
Zillow last checked:
Listing updated:
Listed by:
Lyndsay Villa (512) 762-6902,
All City Real Estate Ltd. Co (866) 277-6005
Source: Unlock MLS,MLS#: 7703040
Facts & features
Interior
Bedrooms & bathrooms
- Bedrooms: 4
- Bathrooms: 3
- Full bathrooms: 2
- 1/2 bathrooms: 1
Heating
- Central, Electric
Cooling
- Ceiling Fan(s), Central Air, Electric
Appliances
- Included: Cooktop, Dishwasher, Disposal, Microwave, Electric Oven, Electric Water Heater, Water Softener Owned
Features
- Ceiling Fan(s), Granite Counters, Interior Steps, Kitchen Island, Multiple Dining Areas, Multiple Living Areas, Walk-In Closet(s)
- Flooring: Carpet, Laminate, Tile, Wood
- Windows: Screens
Interior area
- Total interior livable area: 3,640 sqft
Video & virtual tour
Property
Parking
- Total spaces: 2
- Parking features: Attached, Door-Single, Driveway, Garage, Garage Faces Front
- Attached garage spaces: 2
Accessibility
- Accessibility features: None
Features
- Levels: Two
- Stories: 2
- Patio & porch: Deck
- Exterior features: Exterior Steps, Gutters Full
- Has private pool: Yes
- Pool features: In Ground, Outdoor Pool
- Fencing: Fenced, Wood
- Has view: Yes
- View description: None
- Waterfront features: None
Lot
- Size: 0.47 Acres
- Features: Back Yard, Trees-Medium (20 Ft - 40 Ft), Trees-Small (Under 20 Ft)
Details
- Additional structures: Shed(s)
- Parcel number: 164683000D0047
- Special conditions: Standard
Construction
Type & style
- Home type: SingleFamily
- Property subtype: Single Family Residence
Materials
- Foundation: Slab
- Roof: Shingle
Condition
- Resale
- New construction: No
- Year built: 2003
Utilities & green energy
- Sewer: Public Sewer
- Water: Municipal Utility District (MUD)
- Utilities for property: Electricity Available, Water Available
Community & HOA
Community
- Features: Cluster Mailbox
- Subdivision: Morningside Meadows Sec 07
HOA
- Has HOA: Yes
- Services included: Common Area Maintenance
- HOA fee: $275 annually
- HOA name: Morningside Meadows Section 7 HOA
Location
- Region: Round Rock
Financial & listing details
- Price per square foot: $144/sqft
- Tax assessed value: $579,396
- Annual tax amount: $6,713
- Date on market: 7/14/2026
- Listing terms: Cash,Conventional,FHA,VA Loan
- Electric utility on property: Yes
Estimated market value
Not available
Estimated sales range
Not available
Not available
Price history
| Date | Event | Price |
|---|---|---|
| 8/2/2026 | Contingent | $525,000$144/sqft |
Source: | ||
| 7/14/2026 | Listed for sale | $525,000$144/sqft |
Source: | ||
Public tax history
| Year | Property taxes | Tax assessment |
|---|---|---|
| 2025 | $6,713 +7.2% | $528,338 +10% |
| 2024 | $6,263 +12.3% | $480,307 +10% |
| 2023 | $5,579 -7.8% | $436,643 +10% |
| 2022 | $6,048 -2% | $396,948 +10% |
| 2021 | $6,171 +3.9% | $360,862 +10% |
| 2020 | $5,939 -6% | $328,056 -5.1% |
| 2019 | $6,319 +16.8% | $345,839 +10% |
| 2018 | $5,411 | $314,399 +9% |
| 2017 | $5,411 +8.5% | $288,400 +10% |
| 2016 | $4,985 +16.3% | $262,182 +10% |
| 2015 | $4,286 | $238,347 +8.1% |
| 2014 | $4,286 | $220,420 -4% |
| 2013 | -- | $229,660 +0.7% |
| 2012 | -- | $228,145 +8.3% |
| 2011 | -- | $210,755 -14.7% |
| 2010 | -- | $247,071 -4.7% |
| 2009 | -- | $259,338 +18.5% |
| 2007 | -- | $218,798 +17.1% |
| 2006 | -- | $186,888 +0.9% |
| 2005 | -- | $185,161 +0.6% |
| 2004 | -- | $184,108 |
Find assessor info on the county website
Monthly payment
Est. payment
Payment breakdown
Explore the cost of this home by adjusting the details. Changes won't be saved.Climate risks
Neighborhood: 78664
Nearby schools
Schools provided by the listing agent
- Elementary: Forest Creek
- Middle: Ridgeview
- High: Cedar Ridge
- District: Round Rock ISD
Source: Unlock MLS. This data may not be complete. We recommend contacting the local school district to confirm school assignments for this home.