Skip main navigation
Closed
  • $410,000

    305 Satinwood Rd, Guyton, GA 31312

    3beds
    1,573sqft
    Single Family Residence
    Built in 2022
    5.67 Acres Lot
    $403,600 Zestimate®
    $261/sqft
    $2,112 Estimated rent

    Home value

    $403,600

    $363,000 - $452,000

    $2,112/mo

    Zestimate® history
    Loading
    Loading...

    Owner options

    List your home for rent

    $2,112/mo

    Rent Zestimate®

    Find your next renter with Zillow Rental Manager. Plus, with online applications, you can quickly screen prospective tenants – for free.

    Learn more

    $2,112/mo

    Rent Zestimate®

    Refinance and save

    $2,692/mo

    Est. payment

    Refinancing to a lower rate could help reduce your monthly payments and save thousands over the life of the loan.

    See today's rates

    $2,692/mo

    Est. payment

    Explore your selling options

    Work with a Zillow partner agent

    Leverage their expertise and Zillow's premium Showcase listings to get your home seen by more buyers.

    Get started

    List with your own agent

    Get your home in front of millions of buyers by listing it on Zillow.

    Learn how to do it

    Sell it yourself

    Take full control of how buyers see your home on Zillow by listing For Sale by Owner (FSBO).

    List your home

    What's special

    Detached carportAmple workspaceDedicated makeup areaLarge walk-in tile showerGranite countersVaulted great roomDouble vanities
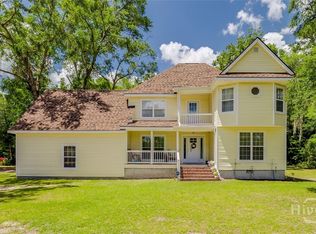
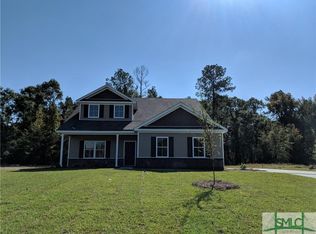
    Situated on 5.67 acres in a peaceful North Guyton location, this property provides both privacy and convenience with easy access to I-16, Pooler, and Statesboro. Built in 2022, this bright and open one-story home offers 1,573 square feet of thoughtfully designed living space. Featuring 3 bedrooms and 2 baths, the home boasts a vaulted great room with luxury vinyl plank flooring throughout. The open kitchen is perfect for gathering, complete with granite counters, a pantry, and ample workspace. The spacious owner's suite includes double vanities, a dedicated makeup area, and a large walk-in tile shower. The exterior showcases charming board and batten vinyl siding, a cozy covered back porch ideal for entertaining, and additional storage options, including a detached carport and a storage building with a lean-to.

    Zillow last checked:

    Listing updated:

    Listed by:

    Lisa Hurst 912-663-5036,

    Georgia Real Estate & Management Co.,

    Mallory Updegraff 912-228-1441,

    Georgia Real Estate & Management Co.

    Bought with:

    Teresa Cowart, 290798

    RE/MAX Accent

    Source: GAMLS,MLS#: 10475966MLS Logo

    Facts & features

    Interior

    Bedrooms & bathrooms
    • Bedrooms: 3
    • Bathrooms: 2
    • Full bathrooms: 2
    • Main level bathrooms: 2
    • Main level bedrooms: 3
    Rooms
    • Room types: Laundry
    Kitchen
    • Features: Pantry, Solid Surface Counters
    Heating
    • Central, Electric
    Cooling
    • Central Air, Electric
    Appliances
    • Included: Dishwasher, Microwave, Oven/Range (Combo), Refrigerator, Stainless Steel Appliance(s)
    • Laundry: Other
    Features
    • Double Vanity, High Ceilings, Master On Main Level, Vaulted Ceiling(s)
    • Flooring: Vinyl
    • Basement: Concrete
    • Has fireplace: No
    Interior area
    • Total structure area: 1,573
    • Total interior livable area: 1,573 sqft
    • Finished area above ground: 1,573
    • Finished area below ground: 0

    Property

    Parking
    • Total spaces: 2
    • Parking features: Carport
    • Has carport: Yes
    Features
    • Levels: One
    • Stories: 1
    • Patio & porch: Patio, Porch
    Lot
    • Size: 5.67 Acres
    • Features: Level, Private
    Details
    • Additional structures: Shed(s)
    • Parcel number: 02710015

    Construction

    Type & style
    • Home type: SingleFamily
    • Architectural style: Country/Rustic,Craftsman
    • Property subtype: Single Family Residence
    Materials
    • Vinyl Siding
    • Foundation: Slab
    • Roof: Composition
    Condition
    • Resale
    • New construction: No
    • Year built: 2022

    Utilities & green energy

    • Sewer: Septic Tank
    • Water: Private
    • Utilities for property: Cable Available

    Community & HOA

    Community
    • Features: None
    • Subdivision: Satinwood
    HOA
    • Has HOA: No
    • Services included: None
    Location
    • Region: Guyton

    Financial & listing details

    • Price per square foot: $261/sqft
    • Tax assessed value: $448,581
    • Annual tax amount: $2,674
    • Date on market: 3/11/2025
    • Cumulative days on market: 338 days
    • Listing agreement: Exclusive Right To Sell

    Price history

    DateEventPrice
    3/27/2026Sold$410,000-3.5%$261/sqft
    Source: GAMLS #10475966 Report a problem
    2/12/2026Pending sale$425,000$270/sqft
    Source: GAMLS #10475966 Report a problem
    2/12/2026Contingent$425,000$270/sqft
    Source: Hive MLS #SA326988 Report a problem
    1/21/2026Price change$425,000-5.5%$270/sqft
    Source: Hive MLS #SA326988 Report a problem
    12/10/2025Price change$449,900-5.3%$286/sqft
    Source: GAMLS #10475966 Report a problem
    10/22/2025Price change$474,900-1%$302/sqft
    Source: GAMLS #10475966 Report a problem
    5/15/2025Price change$479,900-2.1%$305/sqft
    Source: Hive MLS #326988 Report a problem
    3/11/2025Listed for sale$490,000+2350%$312/sqft
    Source: Hive MLS #326988 Report a problem
    12/27/2019Sold$20,000-37.5%$13/sqft
    Source: Public Record Report a problem
    5/12/2006Sold$32,000$20/sqft
    Source: Public Record Report a problem

    Public tax history

    YearProperty taxesTax assessment
    2025$5,812 +45.4%$179,432 +39.9%
    2024$3,997 +27.4%$128,245 +23.3%
    2023$3,137 +351.6%$103,974 +553.1%
    2022$695 +57.6%$15,919 +4%
    2021$441 +94.2%$15,307 +2%
    2020$227 -55.4%$15,007 -14.1%
    2019$508 +3.8%$17,476 +6%
    2018$490 +0%$16,486
    2017$490 -1.4%$16,486
    2016$497 $16,486
    2015-- $16,486
    2014-- $16,486
    2013-- $16,486
    2012-- --
    2011-- --
    2010-- --
    2009-- --
    Find assessor info on the county website

    Neighborhood: 31312

    Nearby schools

    GreatSchools rating
    Schools provided by the listing agent
    • Elementary: Guyton
    • Middle: Effingham
    • High: Effingham

    Source: GAMLS. This data may not be complete. We recommend contacting the local school district to confirm school assignments for this home.

    Sell for more on Zillow
    Get a Zillow Showcase℠ listing at no additional cost and you could sell for .
    $403,600
    2% more
    +$8,072
    With Zillow Showcase(estimated)
    $411,672
    Sell for more on Zillow
    Get a Zillow Showcase℠ listing at no additional cost and you could sell for .
    $403,600
    2% more
    +$8,072
    With Zillow Showcase(estimated)
    $411,672