This 3 bedroom, 2 bathroom home is conveniently located just off Culberhouse Road in the Woodland Heights Subdivision. Upon entry, you are greeted by a spacious living room featuring vaulted ceilings, a gas fireplace, and plenty of windows giving in natural light. The perfect space to host friends/family or to cozy up after a long day. The beautiful kitchen features newly painted cabinets and tons of storage for any kitchen necessities. All interior walls in the house were freshly painted in the last two years, updating this home and giving it a fresh, clean look. The master suite is stunning, featuring an oversized walk-in closet, a shower/tub combo, and a large double vanity. Located just off of the living room, the secondary bedrooms both are a great size and feature amazing closet/storage space. They share a hallway bathroom. Head on out to the large backyard, and you will find a wood privacy fence, a concrete patio, and a custom block fire pit that will make the perfect entertainment area for family and guests. This home had all new landscaping completed over the summer, giving it a beautiful street view. The home has a new security system equipped with sensors and alarms.
Closed
$231,500
305 Savannah Dr, Jonesboro, AR 72404
3beds
1,356sqft
Single Family Residence
Built in ----
8,276 Square Feet Lot
$239,400 Zestimate®
$171/sqft
$1,480 Estimated rent
Home value
$239,400
$213,000 - $271,000
$1,480/mo
Zestimate® history
Owner options
List your home for rent
$1,480/mo
Rent Zestimate®
Find your next renter with Zillow Rental Manager. Plus, with online applications, you can quickly screen prospective tenants – for free.
$1,480/mo
Rent Zestimate®
Refinance and save
$1,091/mo
Est. payment
Refinancing to a lower rate could help reduce your monthly payments and save thousands over the life of the loan.
$1,091/mo
Est. payment
Explore your selling options
Work with a Zillow partner agent
Leverage their expertise and Zillow's premium Showcase listings to get your home seen by more buyers.
Get startedList with your own agent
Get your home in front of millions of buyers by listing it on Zillow.
Learn how to do itSell it yourself
Take full control of how buyers see your home on Zillow by listing For Sale by Owner (FSBO).
List your homeWhat's special
Wood privacy fenceTons of storageMaster suiteSecondary bedroomsHallway bathroomOversized walk-in closetLarge double vanity
Zillow last checked:
Listing updated:
Listed by:
Chase Copeland 870-819-6395,
Coldwell Banker Village Communities
Bought with:
Jorje Resendiz Jr., AR
Dustin White Realty
Source: CARMLS,MLS#: 24045487
Facts & features
Interior
Bedrooms & bathrooms
- Bedrooms: 3
- Bathrooms: 2
- Full bathrooms: 2
Rooms
- Room types: Other (see remarks)
Dining room
- Features: Kitchen/Dining Combo, Breakfast Bar
Heating
- Electric
Cooling
- Electric
Appliances
- Included: Microwave, Electric Range, Dishwasher, Electric Water Heater
- Laundry: Washer Hookup, Electric Dryer Hookup
Features
- Ceiling Fan(s), Breakfast Bar, 3 Bedrooms Same Level
- Flooring: Carpet, Tile, Luxury Vinyl
- Has fireplace: Yes
- Fireplace features: Gas Logs Present
Interior area
- Total structure area: 1,356
- Total interior livable area: 1,356 sqft
Property
Parking
- Parking features: Garage
- Has garage: Yes
Features
- Levels: One
- Stories: 1
- Patio & porch: Patio
- Fencing: Full
Lot
- Size: 8,276 Square Feet
- Features: Level, Extra Landscaping
Details
- Parcel number: 0114431302200
Construction
Type & style
- Home type: SingleFamily
- Architectural style: Traditional
- Property subtype: Single Family Residence
Materials
- Brick, Metal/Vinyl Siding
- Foundation: Slab
- Roof: 3 Tab Shingles
Condition
- New construction: No
Utilities & green energy
- Electric: Elec-Municipal (+Entergy)
- Sewer: Public Sewer
- Water: Public
Community & HOA
Community
- Features: Other
- Security: Smoke Detector(s)
- Subdivision: WOODLAND HEIGHTS
HOA
- Has HOA: No
Location
- Region: Jonesboro
Financial & listing details
- Price per square foot: $171/sqft
- Tax assessed value: $155,235
- Annual tax amount: $1,492
- Date on market: 12/23/2024
- Listing terms: VA Loan,FHA,Conventional
- Road surface type: Paved
Price history
| Date | Event | Price |
|---|---|---|
| 2/3/2025 | Sold | $231,500+0.7%$171/sqft |
Source:  CARMLS #24045487 Report a problem CARMLS #24045487 Report a problem | ||
| 1/6/2025 | Contingent | $229,900$170/sqft |
Source: CARMLS #24045487 Report a problem | ||
| 1/6/2025 | Pending sale | $229,900$170/sqft |
Source: Northeast Arkansas BOR #10118882 Report a problem | ||
| 12/23/2024 | Listed for sale | $229,900+7.4%$170/sqft |
Source: Northeast Arkansas BOR #10118882 Report a problem | ||
| 7/24/2022 | Listing removed | -- |
Source: Owner Report a problem | ||
| 6/30/2022 | Pending sale | $214,000$158/sqft |
Source: Owner Report a problem | ||
| 6/25/2022 | Price change | $214,000-0.2%$158/sqft |
Source: Owner Report a problem | ||
| 6/24/2022 | Price change | $214,500-0.2%$158/sqft |
Source: Owner Report a problem | ||
| 6/17/2022 | Listed for sale | $215,000+2.4%$159/sqft |
Source: Owner Report a problem | ||
| 5/13/2022 | Listing removed | -- |
Source: Owner Report a problem | ||
| 4/25/2022 | Listed for sale | $210,000-43.4%$155/sqft |
Source: Owner Report a problem | ||
| 6/13/2018 | Sold | $371,000+194.4%$274/sqft |
Source: Public Record Report a problem | ||
| 9/12/2012 | Sold | $126,000$93/sqft |
Source: Public Record Report a problem | ||
| 8/25/2009 | Sold | $126,000-13.7%$93/sqft |
Source: Public Record Report a problem | ||
| 6/2/2006 | Sold | $146,000$108/sqft |
Source: Public Record Report a problem | ||
Public tax history
| Year | Property taxes | Tax assessment |
|---|---|---|
| 2025 | $1,598 +68.4% | $31,047 |
| 2024 | $949 -7.3% | $31,047 |
| 2023 | $1,024 +24.8% | $31,047 +21.2% |
| 2022 | $820 -33.3% | $25,610 |
| 2021 | $1,231 | $25,610 |
| 2020 | $1,231 | $25,610 |
| 2019 | $1,231 | $25,610 |
| 2018 | $1,231 | $25,610 |
| 2017 | $1,231 | $25,610 +9.9% |
| 2016 | $1,231 +9.9% | $23,310 |
| 2015 | $1,120 | $23,310 |
| 2014 | $1,120 +9% | $23,310 |
| 2013 | $1,028 | $23,310 |
| 2012 | -- | $23,310 +3.7% |
| 2011 | -- | $22,470 |
| 2010 | -- | $22,470 +12.9% |
| 2009 | -- | $19,910 |
| 2008 | -- | $19,910 |
| 2007 | -- | $19,910 -5.9% |
| 2006 | -- | $21,160 |
| 2005 | -- | $21,160 |
| 2004 | -- | $21,160 +15.6% |
| 2003 | -- | $18,300 |
| 2002 | -- | $18,300 |
| 2001 | -- | $18,300 |
Find assessor info on the county website
Neighborhood: Craighead Forest
Nearby homes
- $200,0003 bd2 ba1.5k sqft301 Savannah Dr, Jonesboro, AR 72404Sold

- $215,700-- bd2 ba1.3k sqft309 Savannah Dr, Jonesboro, AR 72404Off Market
- $204,6003 bd2 ba1.3k sqft304 Natchez Dr, Jonesboro, AR 72404Off Market
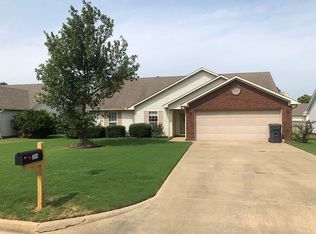
- $3,652,250-- bd-- ba2.5k sqft4297 Savannah Dr, Jonesboro, AR 72404Off Market
- $9252 bd1 ba875 sqft4297 Savannah Dr #11192780, Jonesboro, AR 72404For Rent
- $--2 bd1 ba875 sqft4297 Savannah Dr #10758175, Jonesboro, AR 72404Off Market
- $--2 bd1 ba875 sqft4297 Savannah Dr #10587378, Jonesboro, AR 72404Off Market
- $--2 bd1 ba875 sqft4297 Savannah Dr #10951768, Jonesboro, AR 72404Off Market
Nearby schools
GreatSchools rating
- NAFox Meadow Elementary SchoolGrades: PK-2Distance: 2 mi
- 5/10Nettleton Junior High SchoolGrades: 7-8Distance: 3.7 mi
- 3/10Nettleton High SchoolGrades: 9-12Distance: 3.6 mi


Get pre-qualified for a loan
At Zillow Home Loans, we can pre-qualify you in as little as 5 minutes with no impact to your credit score.An equal housing lender. NMLS #10287.
- Arkansas
- Craighead County
- Jonesboro
- 72404
- Craighead Forest
- 305 Savannah Dr
Nearby cities
Nearby neighborhoods
Nearby zip codes
Other Jonesboro Topics
