Tucked away in a peaceful setting abutting conservation land, this beautifully maintained property offers the perfect blend of comfort and outdoor living. Thoughtfully updated over the years, the home features a spacious kitchen addition, central air, and the peace of mind that comes with major improvements already completed. some recent updates include the roof, siding, septic system, windows, flooring, bathrooms, kitchen and more. Step outside and you'll find a backyard designed to be enjoyed—from morning coffee on the Trex deck to summer afternoons by the above-ground pool and evenings around the fire pit. Garden enthusiasts will appreciate the expansive vegetable garden, while the oversized shed provides plenty of room for storage, hobbies, or equipment. Inside, the home is warm, inviting, and move-in ready, with tasteful updates throughout and a layout that feels both functional and welcoming for both every day living and for hosting guests. OPEN HOUSES CANCELLED.
Sold for $625,000
$625,000
305 Scadding St, Taunton, MA 02780
3beds
1,547sqft
Single Family Residence
Built in 1981
0.69 Acres Lot
$627,500 Zestimate®
$404/sqft
$3,304 Estimated rent
Home value
$627,500
$577,000 - $678,000
$3,304/mo
Zestimate® history
Owner options
List your home for rent
$3,304/mo
Rent Zestimate®
Find your next renter with Zillow Rental Manager. Plus, with online applications, you can quickly screen prospective tenants – for free.
$3,304/mo
Rent Zestimate®
Refinance and save
$4,221/mo
Est. payment
Refinancing to a lower rate could help reduce your monthly payments and save thousands over the life of the loan.
$4,221/mo
Est. payment
Explore your selling options
Work with a Zillow partner agent
Leverage their expertise and Zillow's premium Showcase listings to get your home seen by more buyers.
Get startedList with your own agent
Get your home in front of millions of buyers by listing it on Zillow.
Learn how to do itSell it yourself
Take full control of how buyers see your home on Zillow by listing For Sale by Owner (FSBO).
List your homeWhat's special
Central airTrex deckAbove-ground poolFire pitExpansive vegetable gardenTasteful updates throughoutSpacious kitchen addition
Zillow last checked:
Listing updated:
Listed by:
Julie Gallant & Jack Murphy Team 508-746-4540,
Plymouth Village, Inc. 508-746-4540,
Jack Murphy 774-283-3432
Bought with:
Tiffany Weigold
Keller Williams Elite
Source: MLS PIN,MLS#: 73541592
Facts & features
Interior
Bedrooms & bathrooms
- Bedrooms: 3
- Bathrooms: 2
- Full bathrooms: 2
- Main level bedrooms: 3
Primary bedroom
- Features: Closet, Flooring - Wood
- Level: Main,First
Bedroom 2
- Features: Closet, Flooring - Wood
- Level: Main,First
Bedroom 3
- Features: Closet, Flooring - Wood
- Level: Main,First
Primary bathroom
- Features: No
Bathroom 1
- Features: Bathroom - Full, Bathroom - With Tub & Shower, Flooring - Stone/Ceramic Tile
- Level: First
Bathroom 2
- Features: Bathroom - Full, Bathroom - Tiled With Shower Stall, Flooring - Stone/Ceramic Tile
- Level: First
Dining room
- Features: Flooring - Wood, Remodeled
- Level: Main,First
Kitchen
- Features: Flooring - Hardwood, Window(s) - Bay/Bow/Box, Countertops - Stone/Granite/Solid, Countertops - Upgraded, Kitchen Island, Deck - Exterior, Exterior Access, Remodeled
- Level: Main,First
Living room
- Features: Flooring - Wood, Window(s) - Bay/Bow/Box, Remodeled
- Level: Main,First
Heating
- Electric Baseboard
Cooling
- Central Air
Appliances
- Included: Range, Refrigerator, Washer, Dryer
- Laundry: First Floor, Electric Dryer Hookup
Features
- Flooring: Wood, Tile
- Doors: French Doors
- Basement: Full,Partially Finished,Interior Entry,Bulkhead
- Number of fireplaces: 1
Interior area
- Total structure area: 1,547
- Total interior livable area: 1,547 sqft
- Finished area above ground: 1,547
- Finished area below ground: 300
Property
Parking
- Total spaces: 6
- Parking features: Paved Drive, Off Street, Paved
- Uncovered spaces: 6
Features
- Patio & porch: Porch - Enclosed, Deck - Composite
- Exterior features: Porch - Enclosed, Deck - Composite, Pool - Above Ground, Rain Gutters, Storage, Fruit Trees, Garden
- Has private pool: Yes
- Pool features: Above Ground
- Has view: Yes
- View description: Scenic View(s)
Lot
- Size: 0.69 Acres
- Features: Cleared, Level
Details
- Parcel number: 2984226
- Zoning: RES
Construction
Type & style
- Home type: SingleFamily
- Architectural style: Ranch
- Property subtype: Single Family Residence
Materials
- Frame
- Foundation: Concrete Perimeter
- Roof: Asphalt/Composition Shingles
Condition
- Year built: 1981
Utilities & green energy
- Electric: 200+ Amp Service
- Sewer: Private Sewer
- Water: Private
- Utilities for property: for Electric Range, for Electric Dryer
Community & HOA
Community
- Features: Conservation Area, Highway Access
HOA
- Has HOA: No
Location
- Region: Taunton
Financial & listing details
- Price per square foot: $404/sqft
- Tax assessed value: $521,000
- Annual tax amount: $5,803
- Date on market: 9/12/2026
- Listing terms: Contract
- Road surface type: Paved
Price history
| Date | Event | Price |
|---|---|---|
| 8/21/2026 | Sold | $625,000+5%$404/sqft |
Source: MLS PIN #73541592 Report a problem | ||
| 7/12/2026 | Pending sale | $595,000$385/sqft |
Source: MLS PIN #73541592 Report a problem | ||
| 6/28/2026 | Contingent | $595,000$385/sqft |
Source: MLS PIN #73541592 Report a problem | ||
| 6/25/2026 | Listed for sale | $595,000$385/sqft |
Source: MLS PIN #73541592 Report a problem | ||
Public tax history
| Year | Property taxes | Tax assessment |
|---|---|---|
| 2025 | $5,414 +7.8% | $494,900 +10.3% |
| 2024 | $5,021 +0.8% | $448,700 +8.5% |
| 2023 | $4,983 +7.2% | $413,500 +17.3% |
| 2022 | $4,647 +5.5% | $352,600 +13.7% |
| 2021 | $4,405 +0.7% | $310,200 +5.4% |
| 2020 | $4,375 +0.3% | $294,400 +6.4% |
| 2019 | $4,361 +6.7% | $276,700 +6.4% |
| 2018 | $4,089 +4.7% | $260,100 +4.7% |
| 2017 | $3,904 +3.7% | $248,500 +3.5% |
| 2016 | $3,766 +1.3% | $240,200 -3% |
| 2015 | $3,716 +4.4% | $247,600 +1.6% |
| 2014 | $3,560 +6.1% | $243,700 |
| 2013 | $3,356 +6.8% | $243,700 -3.3% |
| 2012 | $3,142 +3.3% | $252,000 -3% |
| 2011 | $3,042 +5.2% | $259,800 -6.8% |
| 2010 | $2,893 +7.3% | $278,700 -6.2% |
| 2009 | $2,697 +4.2% | $297,000 -5.7% |
| 2008 | $2,588 +0.6% | $314,800 -3.8% |
| 2007 | $2,572 +5.7% | $327,200 +4.9% |
| 2006 | $2,433 +7.3% | $311,900 +18.9% |
| 2005 | $2,267 +13.3% | $262,400 +20.4% |
| 2004 | $2,001 +23.9% | $218,000 +69% |
| 2003 | $1,615 +4.7% | $129,000 |
| 2002 | $1,542 +9.8% | $129,000 +22.5% |
| 2000 | $1,405 +15.8% | $105,300 -7.1% |
| 1994 | $1,213 | $113,300 |
Find assessor info on the county website
Neighborhood: 02780
Nearby homes
- $544,0003 bd1 ba1.3k sqft309 Scadding St, Taunton, MA 02780Off Market
- $586,7003 bd2 ba1.8k sqft301 Scadding St, Taunton, MA 02780Off Market
- $536,1002 bd2 ba1.8k sqft311 Scadding St, Taunton, MA 02780Off Market
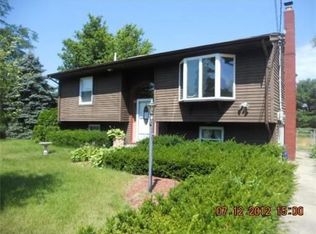
- $526,4003 bd2 ba1.3k sqft297 Scadding St, Taunton, MA 02780Off Market
- $687,3003 bd2 ba1.7k sqft314 Scadding St, Taunton, MA 02780Off Market
- $575,4003 bd1 ba1.5k sqft302 Scadding St, Taunton, MA 02780Off Market
- $652,4002 bd2 ba1.8k sqft300A Scadding St, Taunton, MA 02780Off Market
- $518,1003 bd1 ba1.6k sqft315 Scadding St, Taunton, MA 02780Off Market
Nearby schools
GreatSchools rating
- 6/10Benjamin Friedman Middle SchoolGrades: 5-7Distance: 2.9 mi
- 2/10Taunton High SchoolGrades: 8-12Distance: 4.1 mi
- 3/10Joseph C Chamberlain Elementary SchoolGrades: PK-4Distance: 3 mi
Get a cash offer in 3 minutes
Find out how much your home could sell for in as little as 3 minutes with a no-obligation cash offer.
Estimated market value
$627,500
Get a cash offer in 3 minutes
Find out how much your home could sell for in as little as 3 minutes with a no-obligation cash offer.
Estimated market value
$627,500
- Massachusetts
- Bristol County
- Taunton
- 02780
- 305 Scadding St
