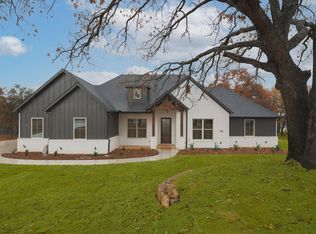
LBK Home in sought after Creek Forest Estates just outside of city limits and just 30 minutes from downtown Fort Worth! Desirable LBK HOME with open concept with beautiful ornate beams in the kitchen and living room with a ranch style design. Trim work in this home is beautiful and floor to ceiling windows in living area that give the most grand feel as you enter. Also comes with 4 bedrooms, oversized 2 car garage, 2 bathrooms. Primary suite incudes a large walk in closet, separate shower and dual vanities and beautiful free standing large tub! Enjoy the large completely fenced backyard including 15X30 workshop and fireplace on the porch to warm those nights!. Very energy efficient home that has been given so much love!
Sold
Price Unknown
305 Scenic Creek Ct, Azle, TX 76020
4beds
2,249sqft
Farm, Single Family Residence
Built in 2019
1 Acres Lot
$552,100 Zestimate®
$--/sqft
$3,030 Estimated rent
Home value
$552,100
$508,000 - $602,000
$3,030/mo
Zestimate® history
Owner options
List your home for rent
$3,030/mo
Rent Zestimate®
Find your next renter with Zillow Rental Manager. Plus, with online applications, you can quickly screen prospective tenants – for free.
$3,030/mo
Rent Zestimate®
Refinance and save
Refinancing to a lower rate could help reduce your monthly payments and save thousands over the life of the loan.
Explore your selling options
Work with a Zillow partner agent
Leverage their expertise and Zillow's premium Showcase listings to get your home seen by more buyers.
Get startedList with your own agent
Get your home in front of millions of buyers by listing it on Zillow.
Learn how to do itSell it yourself
Take full control of how buyers see your home on Zillow by listing For Sale by Owner (FSBO).
List your homeWhat's special
Floor to ceiling windowsRanch style designLarge walk in closetCompletely fenced backyardFireplace on the porchBeautiful ornate beamsOpen concept
Zillow last checked:
Listing updated:
Listed by:
Aimee Ashley 0719752 940-627-9040,
Parker Properties Real Estate 940-627-9040
Bought with:
Jerry Moore
Fadal Buchanan & AssociatesLLC
Source: NTREIS,MLS#: 20858937
Facts & features
Interior
Bedrooms & bathrooms
- Bedrooms: 4
- Bathrooms: 2
- Full bathrooms: 2
Primary bedroom
- Features: Ceiling Fan(s)
- Level: First
- Dimensions: 16 x 14
Bedroom
- Features: Ceiling Fan(s)
- Level: First
- Dimensions: 12 x 13
Bedroom
- Features: Ceiling Fan(s)
- Level: First
- Dimensions: 11 x 13
Bedroom
- Features: Ceiling Fan(s)
- Level: First
- Dimensions: 12 x 12
Dining room
- Level: First
- Dimensions: 15 x 12
Kitchen
- Features: Eat-in Kitchen, Kitchen Island, Pantry, Walk-In Pantry
- Level: First
- Dimensions: 13 x 14
Living room
- Features: Fireplace
- Level: First
- Dimensions: 17 x 17
Heating
- Heat Pump
Cooling
- Electric
Appliances
- Included: Electric Oven
Features
- Decorative/Designer Lighting Fixtures, Eat-in Kitchen, Kitchen Island, Natural Woodwork
- Flooring: Carpet, Tile
- Windows: Window Coverings
- Has basement: No
- Number of fireplaces: 2
- Fireplace features: Wood Burning
Interior area
- Total interior livable area: 2,249 sqft
Property
Parking
- Total spaces: 2
- Parking features: Driveway, Garage
- Attached garage spaces: 2
- Has uncovered spaces: Yes
Features
- Levels: One
- Stories: 1
- Patio & porch: Awning(s), Covered
- Pool features: None
Lot
- Size: 1 Acres
- Features: Acreage
Details
- Parcel number: R000110219
Construction
Type & style
- Home type: SingleFamily
- Architectural style: Traditional,Farmhouse
- Property subtype: Farm, Single Family Residence
- Attached to another structure: Yes
Materials
- Brick, Rock, Stone
- Foundation: Slab
- Roof: Composition
Condition
- Year built: 2019
Utilities & green energy
- Utilities for property: Electricity Connected
Community & HOA
Community
- Subdivision: Creek Forest Estates
HOA
- Has HOA: No
Location
- Region: Azle
Financial & listing details
- Annual tax amount: $9,146
- Date on market: 3/21/2025
- Cumulative days on market: 182 days
- Listing terms: Cash,Conventional,FHA,VA Loan
- Electric utility on property: Yes
Price history
| Date | Event | Price |
|---|---|---|
| 9/19/2025 | Sold | -- |
Source: NTREIS #20858937 Report a problem | ||
| 8/21/2025 | Contingent | $529,000$235/sqft |
Source: NTREIS #20858937 Report a problem | ||
| 7/23/2025 | Price change | $529,000-3.6%$235/sqft |
Source: NTREIS #20858937 Report a problem | ||
| 6/7/2025 | Price change | $549,000-3.7%$244/sqft |
Source: NTREIS #20858937 Report a problem | ||
| 5/30/2025 | Price change | $570,000-5%$253/sqft |
Source: NTREIS #20858937 Report a problem | ||
| 4/19/2025 | Price change | $599,900-1.7%$267/sqft |
Source: NTREIS #20858937 Report a problem | ||
| 3/21/2025 | Listed for sale | $610,000$271/sqft |
Source: NTREIS #20858937 Report a problem | ||
Public tax history
Tax history is unavailable.
Neighborhood: Briar
Nearby homes
- $564,500-- bd-- ba2.7k sqft202 Lost Horizon Ct, Azle, TX 76020Off Market
- $514,6004 bd3 ba2.3k sqft308 N Scenic Creek Rd, Azle, TX 76020Off Market
- $107,800-- bd-- ba952 sqft3112 N Cardinal Rd, Azle, TX 76020Off Market
- $573,300-- bd-- ba2.2k sqft101 Creek Forest Rd, Azle, TX 76020Off Market
- $446,3004 bd2 ba2.2k sqft109 Creek Forest Rd, Azle, TX 76020Off Market
- $600,400-- bd-- ba2.3k sqft445 Christian Way, Azle, TX 76020Off Market
- $480,5004 bd2 ba2.3k sqft3209 Cardinal Rd, Azle, TX 76020Off Market
- $--4 bd3 ba2.5k sqft455 Christian Way, Azle, TX 76020Sold
Nearby schools
GreatSchools rating
- 6/10W E Hoover Elementary SchoolGrades: 5-6Distance: 4.2 mi
- 4/10Santo Forte J High SchoolGrades: 7-8Distance: 3.9 mi
- 6/10Azle High SchoolGrades: 9-12Distance: 5.1 mi
Schools provided by the listing agent
- Elementary: Azle
- High: Azle
- District: Azle ISD
Source: NTREIS. This data may not be complete. We recommend contacting the local school district to confirm school assignments for this home.
Get a cash offer in 3 minutes
Find out how much your home could sell for in as little as 3 minutes with a no-obligation cash offer.
Estimated market value
$552,100
Get a cash offer in 3 minutes
Find out how much your home could sell for in as little as 3 minutes with a no-obligation cash offer.
Estimated market value
$552,100
- Texas
- Parker County
- Azle
- 76020
- Briar
- 305 Scenic Creek Ct
