Sophisticated and move-in ready, this beautifully renovated 4-bedroom, 3.5-bathroom end-unit townhome on Harbour Island blends luxury living with thoughtful upgrades throughout. This rarely available corner residence lives more like a single-family home, offering an abundance of natural light, privacy, and custom high-end features. Solid wood flooring runs throughout the main living spaces, while the chef’s kitchen impresses with a unique center island, commercial-grade Wolf and Sub-Zero appliances, and sleek finishes—perfect for both entertaining and everyday living. With space for both a grill and comfortable seating, plus a grassy spot for pets to roam, the large patio yard is perfect for outdoor entertaining and everyday enjoyment. The spacious primary suite is a true retreat, complete with a light-filled, spa-like bathroom that includes dual sinks, two walk-in closets, an oversized soaking tub, and a separate glass-enclosed shower with stunning tilework. Meticulously maintained and packed with upgrades, this home includes high-impact energy-efficient windows, multiple HVAC systems, a gas tankless water heater, recessed lighting with dimmer controls, and custom closet systems in every bedroom. The oversized, side-entry garage features professional racking and wall systems, offering rare storage and function. All of this located just steps from Tampa’s top destinations including Water Street, Riverwalk, Bayshore Blvd., Amalie Arena, and the area’s top dining, shopping, and entertainment. Quick access to I-275 and the Selmon Expressway makes commuting a breeze. Homes of this quality and location rarely come available—schedule your private showing today.
Sold for $1,240,000
$1,240,000
305 SEA ISLAND WAY, TAMPA, FL 33602
4beds
2,691sqft
Townhouse
Built in 2000
3,532 Square Feet Lot
$1,316,500 Zestimate®
$461/sqft
$7,596 Estimated rent
Home value
$1,316,500
$1.20M - $1.45M
$7,596/mo
Zestimate® history
Owner options
List your home for rent
$7,596/mo
Rent Zestimate®
Find your next renter with Zillow Rental Manager. Plus, with online applications, you can quickly screen prospective tenants – for free.
$7,596/mo
Rent Zestimate®
Refinance and save
$9,997/mo
Est. payment
Refinancing to a lower rate could help reduce your monthly payments and save thousands over the life of the loan.
$9,997/mo
Est. payment
Explore your selling options
Work with a Zillow partner agent
Leverage their expertise and Zillow's premium Showcase listings to get your home seen by more buyers.
Get startedList with your own agent
Get your home in front of millions of buyers by listing it on Zillow.
Learn how to do itSell it yourself
Take full control of how buyers see your home on Zillow by listing For Sale by Owner (FSBO).
List your homeWhat's special
Corner residenceUnique center islandAbundance of natural lightCustom high-end featuresSpacious primary suiteOversized soaking tubLight-filled spa-like bathroom
Zillow last checked:
Listing updated:
Listed by:
Traci Burns 813-839-3800,
SMITH & ASSOCIATES REAL ESTATE 813-839-3800
Bought with:
Traci Burns, 688917
SMITH & ASSOCIATES REAL ESTATE
Source: Stellar MLS,MLS#: TB8403753 Originating MLS: Suncoast Tampa
Originating MLS: Suncoast Tampa
Facts & features
Interior
Bedrooms & bathrooms
- Bedrooms: 4
- Bathrooms: 4
- Full bathrooms: 3
- 1/2 bathrooms: 1
Rooms
- Room types: Family Room, Dining Room, Utility Room
Primary bedroom
- Features: Walk-In Closet(s)
- Level: Second
- Area: 196 Square Feet
- Dimensions: 14x14
Bedroom 2
- Features: Walk-In Closet(s)
- Level: Second
- Area: 168 Square Feet
- Dimensions: 12x14
Bedroom 3
- Features: Walk-In Closet(s)
- Level: Second
- Area: 120 Square Feet
- Dimensions: 10x12
Bedroom 4
- Features: Walk-In Closet(s)
- Level: Second
- Area: 143 Square Feet
- Dimensions: 13x11
Dinette
- Level: First
- Area: 72 Square Feet
- Dimensions: 8x9
Dining room
- Level: First
- Area: 224 Square Feet
- Dimensions: 14x16
Kitchen
- Level: First
- Area: 121 Square Feet
- Dimensions: 11x11
Living room
- Level: First
- Area: 240 Square Feet
- Dimensions: 16x15
Office
- Level: First
- Area: 143 Square Feet
- Dimensions: 13x11
Heating
- Central, Zoned
Cooling
- Central Air, Zoned
Appliances
- Included: Dishwasher, Disposal, Dryer, Freezer, Gas Water Heater, Ice Maker, Microwave, Range, Range Hood, Refrigerator, Tankless Water Heater, Washer, Water Filtration System, Water Softener
- Laundry: Inside, Laundry Room, Upper Level
Features
- Ceiling Fan(s), Eating Space In Kitchen, High Ceilings, In Wall Pest System, Kitchen/Family Room Combo, PrimaryBedroom Upstairs, Solid Surface Counters, Walk-In Closet(s)
- Flooring: Tile, Hardwood
- Windows: Blinds, Insulated Windows, Shutters, Tinted Windows, Window Treatments
- Has fireplace: No
- Common walls with other units/homes: Corner Unit,End Unit
Interior area
- Total structure area: 3,293
- Total interior livable area: 2,691 sqft
Property
Parking
- Total spaces: 2
- Parking features: Garage - Attached
- Attached garage spaces: 2
Features
- Levels: Two
- Stories: 2
- Patio & porch: Front Porch, Patio, Porch, Rear Porch
- Exterior features: Irrigation System, Lighting, Rain Gutters, Sidewalk
- Pool features: Gunite, In Ground, Outside Bath Access
- Fencing: Fenced
- Waterfront features: Bay/Harbor Access, Brackish Canal Access, Saltwater Canal Access
- Body of water: SEDDON CHANNEL
Lot
- Size: 3,532 Square Feet
- Features: Corner Lot, Flood Insurance Required, FloodZone, City Lot, Landscaped, Near Marina, Sidewalk
- Residential vegetation: Trees/Landscaped
Details
- Parcel number: A30291953000000400010.0
- Zoning: PD
- Special conditions: None
Construction
Type & style
- Home type: Townhouse
- Architectural style: Traditional
- Property subtype: Townhouse
Materials
- Stucco, Wood Frame
- Foundation: Slab
- Roof: Shingle
Condition
- New construction: No
- Year built: 2000
Utilities & green energy
- Sewer: Public Sewer
- Water: Public
- Utilities for property: Electricity Connected, Natural Gas Available, Public, Sewer Connected, Street Lights, Underground Utilities, Water Connected
Community & HOA
Community
- Features: Water Access, Association Recreation - Owned, Buyer Approval Required, Deed Restrictions, Gated Community - Guard, Park, Playground, Pool, Sidewalks
- Security: Fire Alarm, Gated Community, Security Gate, Security System, Smoke Detector(s)
- Pet fee: $0 monthly
- Subdivision: THE TWNHMS AT HARBOUR BAY P
HOA
- Has HOA: Yes
- Amenities included: Gated, Maintenance, Park, Playground, Pool, Recreation Facilities, Security, Trail(s)
- Services included: 24-Hour Guard, Common Area Taxes, Community Pool, Reserve Fund, Insurance, Maintenance Structure, Maintenance Grounds, Manager, Pool Maintenance, Private Road, Recreational Facilities, Security
- HOA fee: $1,356 monthly
- HOA name: David Rhinehart
- HOA phone: 813-908-0766
- Second HOA name: HICSA
- Second HOA phone: 813-209-9300
Location
- Region: Tampa
Financial & listing details
- Price per square foot: $461/sqft
- Tax assessed value: $884,689
- Annual tax amount: $12,398
- Date on market: 7/9/2025
- Cumulative days on market: 54 days
- Listing terms: Cash,Conventional
- Ownership: Fee Simple
- Total actual rent: 0
- Electric utility on property: Yes
- Road surface type: Paved, Asphalt
Price history
| Date | Event | Price |
|---|---|---|
| 10/14/2025 | Sold | $1,240,000-10.8%$461/sqft |
Source:  Stellar MLS #TB8403753 Report a problem Stellar MLS #TB8403753 Report a problem | ||
| 9/3/2025 | Pending sale | $1,390,000$517/sqft |
Source: Stellar MLS #TB8403753 Report a problem | ||
| 7/9/2025 | Listed for sale | $1,390,000+12.1%$517/sqft |
Source: Stellar MLS #TB8403753 Report a problem | ||
| 11/15/2024 | Sold | $1,240,000-8.1%$461/sqft |
Source: Stellar MLS #T3541181 Report a problem | ||
| 9/18/2024 | Pending sale | $1,350,000$502/sqft |
Source: Stellar MLS #T3541181 Report a problem | ||
| 7/12/2024 | Listed for sale | $1,350,000+73.3%$502/sqft |
Source: Stellar MLS #T3541181 Report a problem | ||
| 9/3/2020 | Sold | $779,000-1.4%$289/sqft |
Source: Public Record Report a problem | ||
| 6/30/2020 | Pending sale | $789,900$294/sqft |
Source: KELLER WILLIAMS REALTY SOUTH TAMPA #T3240560 Report a problem | ||
| 6/9/2020 | Price change | $789,900-3.1%$294/sqft |
Source: KELLER WILLIAMS REALTY SOUTH TAMPA #T3240560 Report a problem | ||
| 5/13/2020 | Listed for sale | $815,000+22.1%$303/sqft |
Source: KELLER WILLIAMS REALTY SOUTH TAMPA #T3240560 Report a problem | ||
| 5/15/2015 | Sold | $667,500-1%$248/sqft |
Source: Public Record Report a problem | ||
| 1/29/2015 | Listing removed | $674,500$251/sqft |
Source: Smith & Associates #T2729554 Report a problem | ||
| 12/6/2014 | Listed for sale | $674,500+13952.1%$251/sqft |
Source: Smith & Associates Real Estate #T2729554 Report a problem | ||
| 8/30/2014 | Listing removed | $4,500$2/sqft |
Source: SMITH & ASSOCIATES REAL ESTATE #T2710074 Report a problem | ||
| 8/6/2014 | Price change | $4,500-6.3%$2/sqft |
Source: SMITH & ASSOCIATES REAL ESTATE #T2710074 Report a problem | ||
| 6/21/2014 | Listing removed | $4,800-99.3%$2/sqft |
Source: TONI EVERETT COMPANY #T2626059 Report a problem | ||
| 4/24/2014 | Listed for rent | $4,800+6.7%$2/sqft |
Source: TONI EVERETT COMPANY #T2626059 Report a problem | ||
| 5/5/2011 | Listing removed | $4,500$2/sqft |
Source: TONI EVERETT COMPANY #T2463311 Report a problem | ||
| 3/26/2011 | Price change | $4,500-10%$2/sqft |
Source: TONI EVERETT COMPANY #T2463311 Report a problem | ||
| 3/24/2011 | Listed for rent | $5,000$2/sqft |
Source: TONI EVERETT COMPANY #T2463311 Report a problem | ||
| 8/13/2009 | Listing removed | $649,000$241/sqft |
Source: Active Website #T2369612 Report a problem | ||
| 8/8/2009 | Listed for sale | $649,000+18%$241/sqft |
Source: Active Website #T2369612 Report a problem | ||
| 6/7/2005 | Sold | $550,000+53.3%$204/sqft |
Source: Public Record Report a problem | ||
| 3/9/2000 | Sold | $358,800$133/sqft |
Source: Public Record Report a problem | ||
Public tax history
| Year | Property taxes | Tax assessment |
|---|---|---|
| 2025 | $17,555 +41.6% | $884,689 +27.5% |
| 2024 | $12,398 +2.4% | $693,944 +3% |
| 2023 | $12,109 +2.6% | $673,732 +3% |
| 2022 | $11,804 +5.9% | $654,109 +7.5% |
| 2021 | $11,149 +8.6% | $608,195 +8.7% |
| 2020 | $10,262 +1.5% | $559,498 +2.3% |
| 2019 | $10,107 | $546,919 +1.9% |
| 2018 | $10,107 +0.5% | $536,721 +2% |
| 2017 | $10,061 +1.1% | $525,990 -1.7% |
| 2016 | $9,949 -1.3% | $534,896 +10.8% |
| 2015 | $10,077 +9% | $482,670 +12.5% |
| 2014 | $9,245 | $428,952 +10% |
| 2013 | $9,245 +21.1% | $389,956 +10% |
| 2012 | $7,637 +3.9% | $354,505 +4.1% |
| 2011 | $7,349 +10.6% | $340,462 -3% |
| 2010 | $6,648 -4.1% | $351,087 -3.1% |
| 2009 | $6,932 -23.8% | $362,391 -21.4% |
| 2008 | $9,103 -11.1% | $460,981 -8.3% |
| 2007 | $10,237 -6.2% | $502,906 +2.5% |
| 2006 | $10,913 +42.6% | $490,640 +43.5% |
| 2005 | $7,651 | $341,858 +3% |
| 2004 | -- | $331,901 +1.9% |
| 2003 | -- | $325,712 +2.4% |
| 2002 | -- | $318,023 +1.6% |
| 2001 | -- | $313,017 +945.4% |
| 2000 | $763 | $29,943 |
Find assessor info on the county website
Neighborhood: Harbour Island
Nearby homes
- $1,083,5003 bd3 ba2.4k sqft307 Sea Island Way, Tampa, FL 33602Off Market

- $427,500-- bd-- ba-- sqft302 Sea Island Way, Tampa, FL 33602Off Market
- $1,012,8003 bd3 ba2.4k sqft932 Harbour Bay Dr, Tampa, FL 33602Off Market
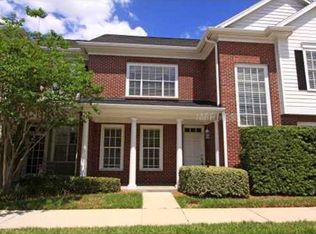
- $956,3003 bd2 ba2.3k sqft934 Harbour Bay Dr, Tampa, FL 33602Off Market
- $1,157,4004 bd4 ba2.6k sqft930 Harbour Bay Dr, Tampa, FL 33602Off Market
- $1,133,6003 bd3 ba2.6k sqft309 Sea Island Way, Tampa, FL 33602Off Market
- $969,9003 bd2 ba2.3k sqft311 Sea Island Way, Tampa, FL 33602Off Market
- $1,088,5003 bd3 ba2.4k sqft315 Sea Island Way, Tampa, FL 33602Off Market
Nearby schools
GreatSchools rating
- 10/10Gorrie Elementary SchoolGrades: K-5Distance: 1.1 mi
- 9/10Wilson Middle SchoolGrades: 6-8Distance: 1.2 mi
- 8/10Plant High SchoolGrades: 9-12Distance: 3.3 mi
Schools provided by the listing agent
- Elementary: Gorrie-HB
- Middle: Wilson-HB
- High: Plant-HB
Source: Stellar MLS. This data may not be complete. We recommend contacting the local school district to confirm school assignments for this home.
Get a cash offer in 3 minutes
Find out how much your home could sell for in as little as 3 minutes with a no-obligation cash offer.
Estimated market value
$1,316,500
Get a cash offer in 3 minutes
Find out how much your home could sell for in as little as 3 minutes with a no-obligation cash offer.
Estimated market value
$1,316,500
- Florida
- Hillsborough County
- Tampa
- 33602
- Harbour Island
- 305 SEA ISLAND WAY
Nearby cities
Nearby neighborhoods
Nearby zip codes
Other Tampa Topics
