Skip main navigation
Sold for $700,000
  • $700,000

    305 Seagull Dr, Lewes, DE 19958

    4beds
    2,300sqft
    Single Family Residence
    Built in 1999
    9,583 Square Feet Lot
    $697,600 Zestimate®
    $304/sqft
    $2,798 Estimated rent

    Home value

    $697,600

    $649,000 - $753,000

    $2,798/mo

    Zestimate® history
    Loading
    Loading...

    Owner options

    List your home for rent

    $2,798/mo

    Rent Zestimate®

    Find your next renter with Zillow Rental Manager. Plus, with online applications, you can quickly screen prospective tenants – for free.

    Learn more

    $2,798/mo

    Rent Zestimate®

    Refinance and save

    $4,121/mo

    Est. payment

    Refinancing to a lower rate could help reduce your monthly payments and save thousands over the life of the loan.

    See today's rates

    $4,121/mo

    Est. payment

    Explore your selling options

    Work with a Zillow partner agent

    Leverage their expertise and Zillow's premium Showcase listings to get your home seen by more buyers.

    Get started

    List with your own agent

    Get your home in front of millions of buyers by listing it on Zillow.

    Learn how to do it

    Sell it yourself

    Take full control of how buyers see your home on Zillow by listing For Sale by Owner (FSBO).

    List your home

    What's special

    Gas fireplaceFreshly painted interiorMultiple windowsFormal dining roomEntry foyerEat-in areaStainless appliances
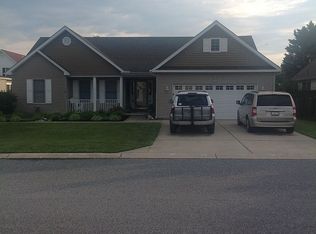
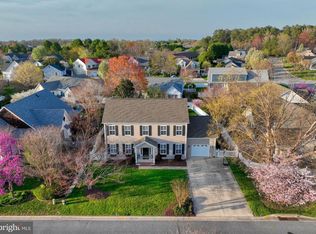
    Freshly painted interior has transformed and modernized this amazing home! Make your appointment now as it will go fast with this stunning update. Agent photos of updated interiors to be available soon in this listing. Beautifully landscaped 4 bedroom 3 bath home in the heart of Pilottown Village, Lewes’ most sought after community East of Rt. 1. The original owners created a large home built for family and entertaining. Walking into the home you will find an entry foyer that opens to a cathedral ceilinged living room with hardwood flooring, gas fireplace and multiple windows. Adjacent to that is a formal dining room which opens onto a private screen porch. The dining room has easy access to the gourmet kitchen which features an eat-in area, stainless appliances and an opening over the sink into the main living area for conversation while entertaining. The first floor has a large owners' suite complete with its own full bath with soaking tub plus two guest bedrooms with their shared full bath. The laundry room with front-load LG washer/dryer is near all of the first floor bedrooms. Just off the kitchen are the stairs to the spacious second floor. Additional living space on this floor includes another huge bedroom, a full bath, an oversized bonus room for exercise/crafting/etc and a loft/sitting area. The home also features an oversized 2-car garage with extra storage space – a real rarity in Lewes. A fully landscaped rear and side yards with pathways, ponds, garden bed and lattice-top privacy fence complete your in-town oasis. This yard has not only been on the Lewes garden tour in the past, but has also been certified as a native plant habitat by the National Wildlife Foundation. Upgrades include: new roof (2023), new garage door (2023), 2-zone propane/electric heat/AC (replaced in 2008). City services including water/sewer/electric make this the home you will want to keep forever - see it today as this one won't last!

    Zillow last checked:

    Listing updated:

    Listed by:

    SUSANNAH GRIFFIN 302-245-6646,

    Long & Foster Real Estate, Inc.

    Bought with:

    SUSANNAH GRIFFIN, RS-0015236

    Long & Foster Real Estate, Inc.

    Source: Bright MLS,MLS#: DESU2092584MLS Logo

    Facts & features

    Interior

    Bedrooms & bathrooms
    • Bedrooms: 4
    • Bathrooms: 3
    • Full bathrooms: 3
    • Main level bathrooms: 2
    • Main level bedrooms: 3
    Rooms
    • Room types: Living Room, Dining Room, Kitchen, Laundry, Loft, Bonus Room
    Bonus room
    • Level: Upper
    Dining room
    • Level: Main
    Kitchen
    • Level: Main
    Laundry
    • Level: Main
    Living room
    • Level: Main
    Loft
    • Level: Upper
    Screened porch
    • Level: Main
    Heating
    • Forced Air, Heat Pump, Propane, Electric
    Cooling
    • Central Air, Electric
    Appliances
    • Included: Built-In Range, Dishwasher, Disposal, Dryer, Microwave, Stainless Steel Appliance(s), Washer, Water Heater, Electric Water Heater
    • Laundry: Main Level, Dryer In Unit, Washer In Unit, Laundry Room
    Features
    • Ceiling Fan(s), Entry Level Bedroom, Formal/Separate Dining Room, Kitchen - Table Space, Kitchen - Gourmet, Upgraded Countertops, Walk-In Closet(s)
    • Flooring: Hardwood, Laminate, Ceramic Tile, Vinyl, Wood
    • Windows: Window Treatments
    • Has basement: No
    • Number of fireplaces: 1
    • Fireplace features: Gas/Propane, Marble
    Interior area
    • Total structure area: 2,300
    • Total interior livable area: 2,300 sqft
    • Finished area above ground: 2,300
    • Finished area below ground: 0

    Property

    Parking
    • Total spaces: 4
    • Parking features: Garage Faces Front, Garage Door Opener, Inside Entrance, Driveway, Attached
    • Attached garage spaces: 2
    • Uncovered spaces: 2
    Accessibility
    • Accessibility features: None
    Features
    • Levels: Two
    • Stories: 2
    • Patio & porch: Screened Porch
    • Pool features: None
    • Fencing: Privacy,Wood
    Lot
    • Size: 9,583 Square Feet
    • Dimensions: 73 x 133
    • Features: Landscaped, Private
    Details
    • Additional structures: Above Grade, Below Grade
    • Parcel number: 33508.00725.00
    • Zoning: TN
    • Special conditions: Standard

    Construction

    Type & style
    • Home type: SingleFamily
    • Architectural style: Coastal,Traditional
    • Property subtype: Single Family Residence
    Materials
    • Frame, Stick Built, Vinyl Siding
    • Foundation: Block
    • Roof: Architectural Shingle
    Condition
    • New construction: No
    • Year built: 1999

    Utilities & green energy

    • Sewer: Public Sewer
    • Water: Public

    Community & HOA

    Community
    • Subdivision: Pilottown Village
    HOA
    • Has HOA: Yes
    • HOA fee: $135 annually
    Location
    • Region: Lewes

    Financial & listing details

    • Price per square foot: $304/sqft
    • Tax assessed value: $852,900
    • Annual tax amount: $2,474
    • Date on market: 10/2/2025
    • Listing agreement: Exclusive Right To Sell
    • Ownership: Fee Simple

    Price history

    DateEventPrice
    3/30/2026Sold$700,000-6.7%$304/sqft
    Source: Bright MLS #DESU2092584 Report a problem
    2/17/2026Contingent$749,999$326/sqft
    Source: Bright MLS #DESU2092584 Report a problem
    1/2/2026Price change$749,999-6.2%$326/sqft
    Source: Bright MLS #DESU2092584 Report a problem
    10/27/2025Price change$799,900-1.2%$348/sqft
    Source: Bright MLS #DESU2092584 Report a problem
    10/2/2025Listed for sale$809,888$352/sqft
    Source: Bright MLS #DESU2092584 Report a problem

    Public tax history

    YearProperty taxesTax assessment
    2025$1,328 +29.9%$426,450 +1305.1%
    2024$1,023 +0.1%$30,350
    2023$1,022 +5.4%$30,350
    2022$969 -8.2%$30,350
    2021$1,056 +0.4%$30,350
    2020$1,052 $30,350
    2019$1,052 -0.2%$30,350
    2018$1,054 +9.8%$30,350
    2017$960 +27.7%$30,350
    2016$752 +3.9%$30,350
    2015$724 -37.9%$30,350
    2014$1,165 +2.9%$30,350
    2013$1,132 +0.4%$30,350
    2012$1,128 +11%$30,350
    2011$1,016 $30,350
    2010$1,016 -2.9%$30,350
    2009$1,046 $30,350
    2008-- --
    2007-- --
    2006-- --
    2005-- --
    2004-- --
    2003-- --
    2002-- --
    2001-- --
    Find assessor info on the county website

    Neighborhood: 19958

    Nearby schools

    GreatSchools rating
    Schools provided by the listing agent
    • High: Cape Henlopen
    • District: Cape Henlopen

    Source: Bright MLS. This data may not be complete. We recommend contacting the local school district to confirm school assignments for this home.

    Get pre-qualified for a loan
    At Zillow Home Loans, we can pre-qualify you in as little as 5 minutes with no impact to your credit score.

    An equal housing lender. NMLS #10287.

    Sell for more on Zillow
    Get a Zillow Showcase℠ listing at no additional cost and you could sell for .
    $697,600
    2% more
    +$13,952
    With Zillow Showcase(estimated)
    $711,552