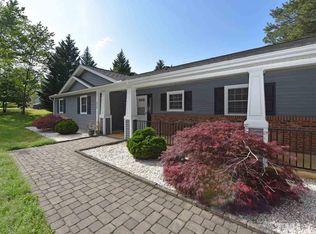
Discover the charm of this zero-entry, single-level North Raleigh home set on a large private lot with room to breathe and enjoy—plus the added benefit of no city taxes and no HOA. Ideally located near shopping, major roadways, and Falls Lake, this home blends everyday convenience with the feeling of a private retreat.
Step inside to a welcoming layout featuring 3 bedrooms, 2 baths, and flexible spaces including a home office and laundry area. The kitchen is both stylish and functional with granite countertops, stainless steel appliances, and a dining nook, while the living room's wood-burning fireplace creates a warm centerpiece for gatherings.
A light-filled sunroom - heated and cooled for year-round comfort - overlooks the backyard, where mature trees provide shade and privacy, perfect for morning coffee or weekend entertaining. Most windows were replaced in 2014, enhancing efficiency and comfort, with the exception of the living room and sunroom. The primary bath includes a walk-in shower, and the secondary bath offers a tub/shower combo.
Sold for $470,000
$470,000
305 Seasons Dr, Raleigh, NC 27614
3beds
1,636sqft
Single Family Residence
Built in 1980
0.92 Acres Lot
$465,100 Zestimate®
$287/sqft
$2,002 Estimated rent
Home value
$465,100
$442,000 - $488,000
$2,002/mo
Zestimate® history
Owner options
List your home for rent
$2,002/mo
Rent Zestimate®
Find your next renter with Zillow Rental Manager. Plus, with online applications, you can quickly screen prospective tenants – for free.
$2,002/mo
Rent Zestimate®
Refinance and save
$2,978/mo
Est. payment
Refinancing to a lower rate could help reduce your monthly payments and save thousands over the life of the loan.
$2,978/mo
Est. payment
Explore your selling options
Work with a Zillow partner agent
Leverage their expertise and Zillow's premium Showcase listings to get your home seen by more buyers.
Get startedList with your own agent
Get your home in front of millions of buyers by listing it on Zillow.
Learn how to do itSell it yourself
Take full control of how buyers see your home on Zillow by listing For Sale by Owner (FSBO).
List your homeWhat's special
Wood-burning fireplaceHome officeLight-filled sunroomLarge private lotGranite countertopsLaundry areaWelcoming layout
Zillow last checked:
Listing updated:
Listed by:
Liz Toth 919-538-1784,
EXP Realty LLC
Bought with:
Jo Wiles, 158842
Northside Realty Inc.
Source: Doorify MLS,MLS#: 10122517
Facts & features
Interior
Bedrooms & bathrooms
- Bedrooms: 3
- Bathrooms: 2
- Full bathrooms: 2
Primary bedroom
- Level: Main
- Area: 176.25 Square Feet
- Dimensions: 15 x 11.75
Bedroom 2
- Level: Main
- Area: 116.85 Square Feet
- Dimensions: 11.4 x 10.25
Bedroom 3
- Level: Main
- Area: 118.45 Square Feet
- Dimensions: 11.5 x 10.3
Primary bathroom
- Level: Main
- Area: 48 Square Feet
- Dimensions: 10.3 x 4.66
Bathroom 2
- Level: Main
Breakfast room
- Level: Main
- Area: 75 Square Feet
- Dimensions: 10 x 7.5
Other
- Level: Main
- Area: 34.53 Square Feet
- Dimensions: 6.1 x 5.66
Kitchen
- Level: Main
- Area: 104.4 Square Feet
- Dimensions: 11.6 x 9
Laundry
- Level: Main
- Area: 85.5 Square Feet
- Dimensions: 9.5 x 9
Living room
- Level: Main
- Area: 366.63 Square Feet
- Dimensions: 30.3 x 12.1
Office
- Level: Main
- Area: 104.4 Square Feet
- Dimensions: 11.6 x 9
Other
- Description: Enclosed Porch
- Level: Main
- Area: 140.98 Square Feet
- Dimensions: 13.3 x 10.6
Heating
- Electric, Fireplace(s), Forced Air, Heat Pump
Cooling
- Central Air, Heat Pump
Appliances
- Included: Dishwasher, Electric Range, Electric Water Heater, Microwave, Stainless Steel Appliance(s)
- Laundry: Electric Dryer Hookup, Laundry Room, Main Level, Washer Hookup
Features
- Ceiling Fan(s), Entrance Foyer, Eat-in Kitchen, Pantry, Primary Downstairs, Walk-In Closet(s), Whirlpool Tub, Shower Only, Bathtub/Shower Combination
- Flooring: Carpet, Ceramic Tile, Vinyl
- Windows: Insulated Windows
- Common walls with other units/homes: No Common Walls
Interior area
- Total structure area: 1,636
- Total interior livable area: 1,636 sqft
- Finished area above ground: 1,636
- Finished area below ground: 0
Property
Parking
- Total spaces: 2
- Parking features: Asphalt, Attached, Driveway, Garage Faces Side, Garage, Garage Door Opener, Parking Pad
- Garage spaces: 2
- Has uncovered spaces: Yes
Accessibility
- Accessibility features: Accessible Doors
Features
- Levels: One
- Stories: 1
- Patio & porch: Enclosed, Patio, Porch
- Exterior features: Rain Gutters
Lot
- Size: 0.92 Acres
- Features: Landscaped, Level, Hardwood Trees
Details
- Parcel number: 0110111
- Special conditions: Standard
Construction
Type & style
- Home type: SingleFamily
- Architectural style: Ranch
- Property subtype: Single Family Residence
Materials
- Wood Siding
- Foundation: Crawlspace
- Roof: Architectural Shingle
Condition
- New construction: No
- Year built: 1980
Utilities & green energy
- Sewer: Septic Tank
- Water: Community Water
- Utilities for property: Cable Available, Electricity Connected, Water Connected, Septic Connected
Community & HOA
Community
- Security: Smoke Detector(s)
- Subdivision: Timberline North
HOA
- Has HOA: No
Location
- Region: Raleigh
Financial & listing details
- Price per square foot: $287/sqft
- Tax assessed value: $442,312
- Annual tax amount: $2,849
- Date on market: 9/18/2025
- Listing agreement: Exclusive Right To Sell
- Listing terms: Cash,Conventional,FHA,VA Loan
Price history
| Date | Event | Price |
|---|---|---|
| 10/28/2025 | Sold | $470,000-3.1%$287/sqft |
Source:  Doorify MLS #10122517 Report a problem | ||
| 9/29/2025 | Pending sale | $485,000$296/sqft |
Source: Doorify MLS #10122517 Report a problem | ||
| 9/18/2025 | Listed for sale | $485,000+203.1%$296/sqft |
Source: Doorify MLS #10122517 Report a problem | ||
| 7/15/1999 | Sold | $160,000$98/sqft |
Source: Doorify MLS #512585 Report a problem | ||
Public tax history
| Year | Property taxes | Tax assessment |
|---|---|---|
| 2025 | $2,849 +3% | $442,312 |
| 2024 | $2,767 +39.3% | $442,312 +75.4% |
| 2023 | $1,986 +7.9% | $252,143 |
| 2022 | $1,841 +2.7% | $252,143 |
| 2021 | $1,792 +1.7% | $252,143 |
| 2020 | $1,762 -7.1% | $252,143 +9.7% |
| 2019 | $1,897 | $229,855 |
| 2018 | $1,897 +14.7% | $229,855 |
| 2017 | $1,654 +2.1% | $229,855 |
| 2016 | $1,621 +16.7% | $229,855 +16.6% |
| 2015 | $1,389 +5.5% | $197,116 |
| 2014 | $1,317 | $197,116 |
| 2013 | -- | $197,116 +1% |
| 2012 | -- | $195,193 |
| 2011 | -- | $195,193 |
| 2010 | -- | $195,193 |
| 2009 | -- | $195,193 |
| 2008 | -- | -- |
| 2007 | -- | -- |
| 2006 | -- | -- |
| 2005 | -- | -- |
| 2004 | -- | -- |
| 2003 | -- | -- |
| 2002 | -- | -- |
| 2001 | -- | -- |
Find assessor info on the county website
Neighborhood: 27614
Nearby homes
- $430,200-- bd2 ba1.6k sqft301 Seasons Dr, Raleigh, NC 27614Off Market
- $482,400-- bd2 ba1.8k sqft309 Seasons Dr, Raleigh, NC 27614Off Market
- $569,8003 bd2 ba1.9k sqft213 Seasons Dr, Raleigh, NC 27614Off Market
- $564,0004 bd3 ba2.6k sqft300 Cloves Ct, Raleigh, NC 27614Off Market
- $534,3004 bd2 ba1.8k sqft300 Seasons Dr, Raleigh, NC 27614Off Market
- $460,0003 bd2 ba1.6k sqft209 Seasons Dr, Raleigh, NC 27614Sold
- $460,1003 bd2 ba1.7k sqft304 Seasons Dr, Raleigh, NC 27614Off Market
- $381,900-- bd2 ba1.2k sqft308 Seasons Dr, Raleigh, NC 27614Off Market
Nearby schools
GreatSchools rating
- 4/10Baileywick Road ElementaryGrades: PK-5Distance: 1.7 mi
- 8/10West Millbrook MiddleGrades: 6-8Distance: 2.5 mi
- 7/10Millbrook HighGrades: 9-12Distance: 4.9 mi
Schools provided by the listing agent
- Elementary: Wake - Baileywick Road Elementary
- Middle: Wake - West Millbrook Middle
- High: Wake - Millbrook High
Source: Doorify MLS. This data may not be complete. We recommend contacting the local school district to confirm school assignments for this home.
Get a cash offer in 3 minutes
Find out how much your home could sell for in as little as 3 minutes with a no-obligation cash offer.
Estimated market value
$465,100
Get a cash offer in 3 minutes
Find out how much your home could sell for in as little as 3 minutes with a no-obligation cash offer.
Estimated market value
$465,100
- North Carolina
- Wake County
- Raleigh
- 27614
- 305 Seasons Dr
