Skip main navigation
For sale
  • $455,000

    305 Sentinel Ln, Newark, DE 19702

    2beds
    1,752sqft
    : 
    $3,113/mo
    Get pre-qualified
    Single Family Residence
    Built in 2009
    6,098 Square Feet Lot
    $454,700 Zestimate®
    $260/sqft
    $270/mo HOA

    What's special

    New refrigeratorEasy open layoutCozy gas fireplaceSoft carpeted bedroomsComfortable bedroomsGranite countertopsLarge pantry
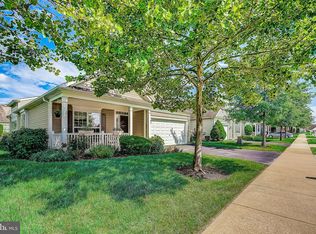
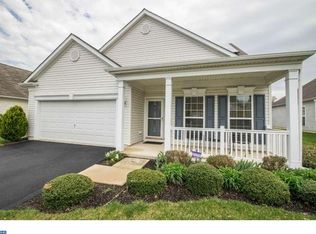
    Welcome to 305 Sentinel Lane feels barely lived in—fresh, bright, and beautifully maintained from the moment you step inside. Located in the sought‑after 55+ community of Traditions at Christiana, this home features hardwood floors throughout the main living areas, soft carpeted bedrooms, and cathedral ceilings that fill the space with natural light. The kitchen offers gas cooking, granite countertops, large pantry and a new refrigerator, opening seamlessly into a spacious family room with a cozy gas fireplace. A sunroom adds the perfect bonus space for morning coffee, reading, or simply enjoying the sunshine. With two full baths, comfortable bedrooms, and an easy, open layout, this home is truly move‑in ready and wonderfully inviting. Steps from the clubhouse and minutes to I-95 for easy access to anywhere.
    5 days
    466
    21

    Zillow last checked:

    Listing updated:

    Listed by:

    Kelly Reilly 302-290-7910,

    Patterson-Schwartz-Newark 3027337000

    Source: Bright MLS,MLS#: DENC2110122MLS Logo

      Facts & features

      Interior

      Bedrooms & bathrooms
      • Bedrooms: 2
      • Bathrooms: 2
      • Full bathrooms: 2
      • Main level bathrooms: 2
      • Main level bedrooms: 2
      Rooms
      • Room types: Dining Room, Bedroom 2, Kitchen, Family Room, Bedroom 1, Sun/Florida Room
      Bedroom 1
      • Features: Walk-In Closet(s)
      • Level: Main
      • Area: 208 Square Feet
      • Dimensions: 13 X 16
      Bedroom 2
      • Level: Main
      • Area: 168 Square Feet
      • Dimensions: 12 X 14
      Dining room
      • Level: Main
      • Area: 156 Square Feet
      • Dimensions: 12 X 13
      Family room
      • Features: Fireplace - Gas
      • Level: Main
      • Area: 221 Square Feet
      • Dimensions: 13 X 17
      Kitchen
      • Features: Kitchen - Gas Cooking
      • Level: Main
      • Area: 169 Square Feet
      • Dimensions: 13 X 13
      Other
      • Level: Main
      Heating
      • Forced Air, Natural Gas
      Cooling
      • Central Air, Electric
      Appliances
      • Included: Gas Water Heater
      Features
      • Has basement: No
      • Number of fireplaces: 1
      Interior area
      • Total structure area: 1,752
      • Total interior livable area: 1,752 sqft
      • Finished area above ground: 1,752
      • Finished area below ground: 0
      Video & virtual tour

      Property

      Parking
      • Total spaces: 2
      • Parking features: Garage Faces Front, Private, Attached, Driveway
      • Attached garage spaces: 2
      • Has uncovered spaces: Yes
      Accessibility
      • Accessibility features: None
      Features
      • Levels: One
      • Stories: 1
      • Pool features: Community
      Lot
      • Size: 6,098 Square Feet
      Details
      • Additional structures: Above Grade, Below Grade
      • Parcel number: 09029.40058
      • Zoning: ST
      • Special conditions: Standard

      Construction

      Type & style
      • Home type: SingleFamily
      • Architectural style: Ranch/Rambler
      • Property subtype: Single Family Residence
      Materials
      • Vinyl Siding
      • Foundation: Slab
      Condition
      • Excellent
      • New construction: No
      • Year built: 2009

      Utilities & green energy

      • Sewer: Public Sewer
      • Water: Public

      Community & HOA

      Community
      • Senior community: Yes
      • Subdivision: Traditions At Christiana
      HOA
      • Has HOA: Yes
      • Services included: Maintenance Grounds, Pool(s), Trash
      • HOA fee: $270 monthly
      • HOA name: FIRST SERVICE RESIDENTIAL
      Location
      • Region: Newark

      Financial & listing details

      • Price per square foot: $260/sqft
      • Tax assessed value: $409,400
      • Annual tax amount: $3,450
      • Date on market: 8/27/2026
      • Listing agreement: Exclusive Right To Sell
      • Listing terms: Cash,Conventional,FHA,VA Loan
      • Ownership: Fee Simple

        Estimated market value

        $454,700

        $432,000 - $477,000

        $2,382/mo

        Price history

        DateEventPrice
        8/27/2026Listed for sale$455,000+53.2%$260/sqft
        Source: Bright MLS #DENC2110122 Report a problem
        4/2/2009Sold$297,000$170/sqft
        Source: Public Record Report a problem

        Public tax history

        YearProperty taxesTax assessment
        2025-- $409,400 +434.5%
        2024$3,371 +2.4%$76,600
        2023$3,291 +0.6%$76,600
        2022$3,272 +2.1%$76,600
        2021$3,204 +2.6%$76,600
        2020$3,123 +12.7%$76,600
        2019$2,772 +5.8%$76,600
        2017$2,620 $76,600
        2016-- $76,600
        2015-- $76,600
        2014-- $76,600
        2013-- $76,600
        2012-- $76,600
        2011-- $76,600
        2010-- $76,600
        2009-- $76,600 +590.1%
        2008-- $11,100
        2007-- $11,100
        2006-- $11,100
        Find assessor info on the county website

        Monthly payment

        Est. payment

        Payment breakdown

        Explore the cost of this home by adjusting the details. Changes won't be saved.
        All calculations are estimates and provided by Zillow, Inc. for informational purposes only. Actual amounts may vary.
        HOA fees may include property taxes on listings classified as Co-Ops. Contact the listing agent and/or owner for fee details.
        See how much you could borrow to make a competitive offer.

        Climate risks

        Neighborhood: Traditions at Christiana

        Getting around

        37 / 100
        Car-Dependent
        29 / 100
        Somewhat Bikeable

        Nearby schools

        GreatSchools rating
        Schools provided by the listing agent
        • District: Christina

        Source: Bright MLS. This data may not be complete. We recommend contacting the local school district to confirm school assignments for this home.

        A local agent can set up tours, give advice and negotiate with sellers.

        A local lender can help you make sure your offer is ready when you are.

        Browse local experts