Skip main navigation
Sold for $122,000
  • $122,000

    305 Seton Hall Dr, Columbia, SC 29223

    3beds
    1,580sqft
    Single Family Residence
    Built in 1987
    -- sqft lot
    $244,400 Zestimate®
    $77/sqft
    $1,756 Estimated rent

    Home value

    $244,400

    $232,000 - $257,000

    $1,756/mo

    Zestimate® history
    Loading
    Loading...

    Owner options

    List your home for rent

    $1,756/mo

    Rent Zestimate®

    Find your next renter with Zillow Rental Manager. Plus, with online applications, you can quickly screen prospective tenants – for free.

    Learn more

    $1,756/mo

    Rent Zestimate®

    Refinance and save

    $581/mo

    Est. payment

    Refinancing to a lower rate could help reduce your monthly payments and save thousands over the life of the loan.

    See today's rates

    $581/mo

    Est. payment

    Explore your selling options

    Work with a Zillow partner agent

    Leverage their expertise and Zillow's premium Showcase listings to get your home seen by more buyers.

    Get started

    List with your own agent

    Get your home in front of millions of buyers by listing it on Zillow.

    Learn how to do it

    Sell it yourself

    Take full control of how buyers see your home on Zillow by listing For Sale by Owner (FSBO).

    List your home

    What's special

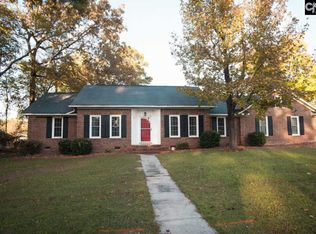
    From the moment you arrive, this beautifully renovated white brick home makes a lasting impression. A graceful arched entry welcomes you inside, where soaring ceilings, exposed beams, and a stunning gas fireplace create a warm, inviting living space that feels both timeless and elevated. Every inch of this home has been thoughtfully transformed, blending classic character with today's most sought-after finishes. Designed for both everyday living and entertaining, the spacious floor plan includes a formal dining room and a light-filled sunroom that offers the perfect spot for morning coffee, a home office, or a peaceful place to unwind. The completely renovated kitchen is as beautiful as it is functional, featuring new cabinetry, quartz countertops, and stainless steel appliances. Fresh paint, luxury vinyl plank flooring, and updated finishes throughout make this home truly move-in ready. The spacious primary suite feels like a private retreat with dual closets, a stylish sliding barn door, double vanity, and a beautifully updated bath with quartz countertops. The secondary bathroom has been renovated with the same attention to detail, creating a cohesive, designer-inspired feel throughout the home. Step outside to a fully fenced backyard set on a generous .38-acre lot with plenty of room to entertain, garden, play, or simply enjoy your own private outdoor space. A one-car garage, dedicated laundry room, and ceiling fans throughout add everyday convenience. Perfectly located just 10 minutes from The Village at Sandhill and only 20 minutes from Scout Motors, this home offers the rare combination of distinctive architecture, high-end updates, and an unbeatable location. If you've been searching for a home with character that's been beautifully modernized, this is one you won't want to miss. Disclaimer: CMLS has not reviewed and, therefore, does not endorse vendors who may appear in listings.

    Zillow last checked:

    Source: BHHS broker feed,MLS#: 639368

    Facts & features

    Interior

    Bedrooms & bathrooms
    • Bedrooms: 3
    • Bathrooms: 2
    • Full bathrooms: 2
    Cooling
    • Central Air
    Appliances
    • Included: Dishwasher, Microwave, Refrigerator
    Features
    • Has basement: No
    Interior area
    • Total structure area: 1,580
    • Total interior livable area: 1,580 sqft

    Property

    Parking
    • Parking features: GarageAttached
    • Has attached garage: Yes
    Details
    • Parcel number: 201160102

    Construction

    Type & style
    • Home type: SingleFamily
    • Property subtype: Single Family Residence
    Materials
    • Brick
    Condition
    • Year built: 1987

    Community & HOA

    Location
    • Region: Columbia

    Financial & listing details

    • Price per square foot: $77/sqft
    • Tax assessed value: $104,400
    • Annual tax amount: $1,205
    • Date on market: 7/25/2026
    • Lease term: Contact For Details

    Price history

    DateEventPrice
    9/1/2026Listing removed$245,000$155/sqft
    Source: BHHS broker feed #639368 Report a problem
    8/2/2026Pending sale$245,000$155/sqft
    Source: BHHS broker feed #639368 Report a problem
    8/1/2026Contingent$245,000$155/sqft
    Source: Consolidated MLS #639368 Report a problem
    7/25/2026Listed for sale$245,000+100.8%$155/sqft
    Source: Consolidated MLS #639368 Report a problem
    5/8/2026Sold$122,000$77/sqft
    Source: Public Record Report a problem

    Public tax history

    YearProperty taxesTax assessment
    2022$1,205 +0.5%$4,180
    2021$1,199 -1.3%$4,180
    2020$1,215 +2.3%$4,180
    2019$1,187 +11.4%$4,180 +13.6%
    2018$1,065 $3,680
    2017$1,065 +1.8%$3,680
    2016$1,047 +0.3%$3,680
    2015$1,043 -0.3%$3,680 -96%
    2014$1,047 +0.2%$91,900 +2397.3%
    2013$1,045 $3,680 -13.6%
    2012-- $4,260
    2011-- $4,260
    2010-- $4,260
    2009-- $4,260 +4.9%
    2008-- $4,060
    2007-- $4,060
    2006-- $4,060
    2005-- $4,060 +21.2%
    2004-- $3,350
    2003-- $3,350
    2002-- $3,350
    2000-- $3,350
    Find assessor info on the county website

    Neighborhood: 29223

    Nearby schools

    GreatSchools rating
    Get a cash offer in 3 minutes
    Find out how much your home could sell for in as little as 3 minutes with a no-obligation cash offer.
    Estimated market value
    $244,400
    Get a cash offer in 3 minutes
    Find out how much your home could sell for in as little as 3 minutes with a no-obligation cash offer.
    Estimated market value
    $244,400