Skip main navigation
Sold for $385,000
  • $385,000

    305 Shady Tree Ct, Clayton, OH 45315

    3beds
    2,173sqft
    Single Family Residence
    Built in 1998
    0.26 Acres Lot
    $396,800 Zestimate®
    $177/sqft
    $2,370 Estimated rent

    Home value

    $396,800

    $377,000 - $417,000

    $2,370/mo

    Zestimate® history
    Loading
    Loading...

    Owner options

    List your home for rent

    $2,370/mo

    Rent Zestimate®

    Find your next renter with Zillow Rental Manager. Plus, with online applications, you can quickly screen prospective tenants – for free.

    Learn more

    $2,370/mo

    Rent Zestimate®

    Refinance and save

    $2,789/mo

    Est. payment

    Refinancing to a lower rate could help reduce your monthly payments and save thousands over the life of the loan.

    See today's rates

    $2,789/mo

    Est. payment

    Explore your selling options

    Work with a Zillow partner agent

    Leverage their expertise and Zillow's premium Showcase listings to get your home seen by more buyers.

    Get started

    List with your own agent

    Get your home in front of millions of buyers by listing it on Zillow.

    Learn how to do it

    Sell it yourself

    Take full control of how buyers see your home on Zillow by listing For Sale by Owner (FSBO).

    List your home

    What's special

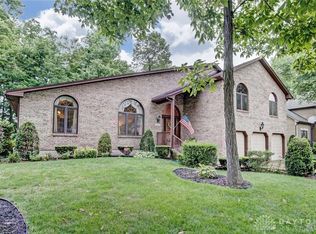
    Prepare to be impressed! This one-owner home is impeccable! As nice as the photos and video tour make it appear, in person it is even better. 2173 Sq. Ft. per the county records. As you enter you are immediately wowed by the openness emphasized by the height of the cathedral ceilings. The split bedroom floor plan is also ideal. The owner’s suite has two large walk-in closets, a large private bath with granite counter tops and a whirlpool bath. A second bedroom is also a suite, with its own private full bath. A third bedroom features a custom murphy bed allowing this room space for a home office. The kitchen, with granite breakfast bar is sure to please, as it opens to the great room as well as the dining room. The 30’ X 10’ 3-season room is also ideal for entertaining your guests. From there you enjoy the private rear yard with a water feature. Private Park land joins the rear lot line. There is also a 20’ X 12 outside patio. Additional features include: a new high efficiency gas furnace with a smart thermostat in 2022, new central air, lawn irrigation system, 8’ X 12’ shed for lawn equipment, new owner’s suite carpet in 2023, Pella Windows, 2 gas fireplaces including a 2 sided fireplace between the dining room and the owner’s suite, and a water softener.

    Zillow last checked:

    Listing updated:

    Listed by:

    Peter L Atherton (937)436-9494,

    BHHS Professional Realty

    Bought with:

    Steve Ryan, 2017003206

    Coldwell Banker Heritage

    Source: DABR MLS,MLS#: 913791MLS LogoOriginating MLS: Dayton Area Board of REALTORS

    Facts & features

    Interior

    Bedrooms & bathrooms
    • Bedrooms: 3
    • Bathrooms: 3
    • Full bathrooms: 2
    • 1/2 bathrooms: 1
    • Main level bathrooms: 3
    Primary bedroom
    • Level: Main
    • Dimensions: 23 x 14
    Bedroom
    • Level: Main
    • Dimensions: 12 x 11
    Bedroom
    • Level: Main
    • Dimensions: 13 x 11
    Dining room
    • Level: Main
    • Dimensions: 17 x 15
    Entry foyer
    • Level: Main
    • Dimensions: 12 x 6
    Great room
    • Level: Main
    • Dimensions: 24 x 18
    Kitchen
    • Level: Main
    • Dimensions: 13 x 11
    Screened porch
    • Level: Main
    • Dimensions: 30 x 10
    Utility room
    • Level: Main
    • Dimensions: 10 x 10
    Heating
    • Forced Air, Natural Gas
    Cooling
    • Central Air
    Appliances
    • Included: Dishwasher, Microwave, Range, Refrigerator, Water Softener, Gas Water Heater
    Features
    • Cathedral Ceiling(s), Granite Counters, High Speed Internet, Pantry, Remodeled, Vaulted Ceiling(s), Walk-In Closet(s)
    • Windows: Double Pane Windows, Insulated Windows
    • Number of fireplaces: 2
    • Fireplace features: Two, Gas, Glass Doors, Multi-Sided
    Interior area
    • Total structure area: 2,173
    • Total interior livable area: 2,173 sqft

    Property

    Parking
    • Total spaces: 2
    • Parking features: Attached, Garage, Two Car Garage, Garage Door Opener
    • Attached garage spaces: 2
    Features
    • Levels: One
    • Stories: 1
    • Patio & porch: Patio
    • Exterior features: Sprinkler/Irrigation, Patio, Storage
    Lot
    • Size: 0.26 Acres
    • Dimensions: 90 x 125
    Details
    • Additional structures: Shed(s)
    • Parcel number: M57010110015
    • Zoning: Residential
    • Zoning description: Residential

    Construction

    Type & style
    • Home type: SingleFamily
    • Property subtype: Single Family Residence
    Materials
    • Brick
    • Foundation: Slab
    Condition
    • Year built: 1998

    Utilities & green energy

    • Sewer: Storm Sewer
    • Water: Public
    • Utilities for property: Natural Gas Available, Sewer Available, Water Available, Cable Available

    Community & neighborhood

    Security
    • Security features: Smoke Detector(s)
    Location
    • Region: Clayton
    • Subdivision: Millwood

    HOA & financial

    HOA
    • Has HOA: Yes
    • HOA fee: $175 annually

    Other

    Other facts
    • Listing terms: Conventional,FHA,VA Loan

    Price history

    DateEventPrice
    7/26/2024Sold$385,000$177/sqft
    Source: DABR MLS #913791 Report a problem
    6/24/2024Pending sale$385,000$177/sqft
    Source: DABR MLS #913791 Report a problem
    6/19/2024Listed for sale$385,000+89.7%$177/sqft
    Source: DABR MLS #913791 Report a problem
    1/12/2001Sold$203,000$93/sqft
    Source: Public Record Report a problem

    Public tax history

    YearProperty taxesTax assessment
    2025$6,546 +16.5%$105,460
    2024$5,619 +2.6%$105,460
    2023$5,479 +6.9%$105,460 +35%
    2022$5,127 -0.3%$78,110
    2021$5,142 +1.8%$78,110
    2020$5,049 +1.1%$78,110 +11.1%
    2019$4,996 +1.9%$70,320
    2018$4,905 +0.7%$70,320
    2017$4,871 +4.8%$70,320 +5.8%
    2016$4,647 +7.9%$66,450
    2015$4,307 +1.4%$66,450
    2014$4,248 $66,450

    Find assessor info on the county website

    Neighborhood: 45315

    Nearby schools

    GreatSchools rating
    Schools provided by the listing agent
    • District: Northmont

    Source: DABR MLS. This data may not be complete. We recommend contacting the local school district to confirm school assignments for this home.

    Get a cash offer in 3 minutes
    Find out how much your home could sell for in as little as 3 minutes with a no-obligation cash offer.
    Estimated market value
    $396,800
    Get a cash offer in 3 minutes
    Find out how much your home could sell for in as little as 3 minutes with a no-obligation cash offer.
    Estimated market value
    $396,800