Skip main navigation
Sold for $225,000
  • $225,000

    305 Shadyrock Path, Richlands, NC 28574

    3beds
    1,321sqft
    Single Family Residence
    Built in 2009
    0.43 Acres Lot
    $262,000 Zestimate®
    $170/sqft
    $1,740 Estimated rent

    Home value

    $262,000

    $249,000 - $275,000

    $1,740/mo

    Zestimate® history
    Loading
    Loading...

    Owner options

    List your home for rent

    $1,740/mo

    Rent Zestimate®

    Find your next renter with Zillow Rental Manager. Plus, with online applications, you can quickly screen prospective tenants – for free.

    Learn more

    $1,740/mo

    Rent Zestimate®

    Refinance and save

    $1,406/mo

    Est. payment

    Refinancing to a lower rate could help reduce your monthly payments and save thousands over the life of the loan.

    See today's rates

    $1,406/mo

    Est. payment

    Explore your selling options

    Work with a Zillow partner agent

    Leverage their expertise and Zillow's premium Showcase listings to get your home seen by more buyers.

    Get started

    List with your own agent

    Get your home in front of millions of buyers by listing it on Zillow.

    Learn how to do it

    Sell it yourself

    Take full control of how buyers see your home on Zillow by listing For Sale by Owner (FSBO).

    List your home

    What's special

    Cozy fireplaceVaulted ceilingsAmple parkingDual sink vanityStorage space
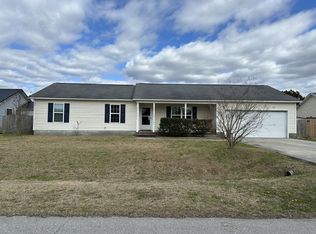
    PRICED TO SELL!!! Welcome to this serene retreat in Pebble Grove —a small, tranquil community nestled in a picturesque country setting just 25 minutes outside of Jacksonville. As you approach the house, you're greeted by a rocking-chair front porch, inviting you to sit back and enjoy the surroundings. A two-car garage provides ample parking and storage space. Step inside to discover a welcoming foyer that leads you into the spacious living and dining area adorned with a cozy fireplace, vaulted ceilings, and sliding glass doors that lead out to a pergola covered deck — creating the ideal atmosphere for gatherings with family and friends. The kitchen seamlessly connects to the dining area, making entertaining a breeze. The primary bedroom features a generous walk-in closet and an ensuite bathroom complete with a dual sink vanity, providing both luxury and practicality. Two additional bedrooms offer versatility and comfort, ideal for family members or guests, while another full bathroom ensures convenience for all. Outside, the property boasts a fenced-in backyard, providing privacy and security for outdoor activities and relaxation. A shed and playset add further utility and enjoyment to the outdoor space. Don't miss your chance to make this idyllic retreat your own haven in Richlands, NC.

    Zillow last checked:

    Listing updated:

    Listed by:

    Aimee Sposeep 704-965-8333,

    REAL Broker LLC

    Bought with:

    Jaime H Dorn, 256954

    Harrison Dorn Realty

    Source: Hive MLS,MLS#: 100433545MLS LogoOriginating MLS: Cape Fear Realtors MLS, Inc.

    Facts & features

    Interior

    Bedrooms & bathrooms
    • Bedrooms: 3
    • Bathrooms: 2
    • Full bathrooms: 2
    Primary bedroom
    • Level: First
    • Dimensions: 12 x 15
    Bedroom 2
    • Level: First
    • Dimensions: 12 x 10
    Bedroom 3
    • Level: First
    • Dimensions: 10 x 12
    Dining room
    • Level: First
    • Dimensions: 10 x 12
    Kitchen
    • Dimensions: 10 x 11
    Living room
    • Level: First
    • Dimensions: 15 x 16
    Heating
    • Heat Pump, Electric
    Cooling
    • Central Air
    Appliances
    • Included: Electric Oven, Built-In Microwave, Refrigerator, Dishwasher
    • Laundry: Laundry Closet
    Features
    • Master Downstairs, Walk-in Closet(s), Vaulted Ceiling(s), Entrance Foyer, Ceiling Fan(s), Blinds/Shades, Gas Log, Walk-In Closet(s)
    • Flooring: Carpet, Wood
    • Has fireplace: Yes
    • Fireplace features: Gas Log
    Interior area
    • Total structure area: 1,321
    • Total interior livable area: 1,321 sqft

    Property

    Parking
    • Total spaces: 2
    • Parking features: Concrete, Off Street
    Features
    • Levels: One
    • Stories: 1
    • Patio & porch: Covered, Deck, Porch
    • Fencing: Back Yard,Wood,Privacy
    Lot
    • Size: 0.43 Acres
    • Dimensions: 86 x 201 x 92 x 220
    • Features: Dead End
    Details
    • Additional structures: Storage
    • Parcel number: 30c3
    • Zoning: RA
    • Special conditions: Standard

    Construction

    Type & style
    • Home type: SingleFamily
    • Property subtype: Single Family Residence
    Materials
    • Vinyl Siding
    • Foundation: Slab
    • Roof: Architectural Shingle
    Condition
    • New construction: No
    • Year built: 2009

    Utilities & green energy

    • Sewer: Septic Tank
    • Water: Public
    • Utilities for property: Water Available

    Community & neighborhood

    Location
    • Region: Richlands
    • Subdivision: Pebble Grove

    Other

    Other facts
    • Listing agreement: Exclusive Right To Sell
    • Listing terms: Cash,Conventional,FHA,USDA Loan,VA Loan
    • Road surface type: Paved

    Price history

    DateEventPrice
    4/23/2024Sold$225,000$170/sqft
    Source: Hive MLS #100433545 Report a problem
    3/21/2024Pending sale$225,000$170/sqft
    Source: Hive MLS #100433545 Report a problem
    3/19/2024Listed for sale$225,000+40.6%$170/sqft
    Source: Hive MLS #100433545 Report a problem
    7/22/2019Sold$160,000$121/sqft
    Source: Hive MLS #100172201 Report a problem
    6/26/2019Pending sale$160,000$121/sqft
    Source: Keller Williams #100172201 Report a problem
    6/24/2019Listed for sale$160,000+17.6%$121/sqft
    Source: Keller Williams #100172201 Report a problem
    7/19/2016Sold$136,000+0.1%$103/sqft
    Source: Public Record Report a problem
    6/26/2016Pending sale$135,895$103/sqft
    Source: Coldwell Banker Sea Coast Advantage #100012583 Report a problem
    6/5/2016Price change$135,8950%$103/sqft
    Source: Coldwell Banker Sea Coast Advantage #100012583 Report a problem
    5/16/2016Listed for sale$135,900+14.2%$103/sqft
    Source: Coldwell Banker Sea Coast Advantage Jacksonville #100012583 Report a problem
    7/27/2015Sold$119,000+0.1%$90/sqft
    Source: Public Record Report a problem
    5/6/2015Pending sale$118,900$90/sqft
    Source: Coldwell Banker Sea Coast Advantage #15-1907 Report a problem
    4/16/2015Listed for sale$118,900-20.2%$90/sqft
    Source: Coldwell Banker Sea Coast Advantage #165022 Report a problem
    3/31/2009Sold$149,000$113/sqft
    Source: Public Record Report a problem

    Public tax history

    YearProperty taxesTax assessment
    2025$1,192 $181,991
    2024$1,192 $181,991
    2023$1,192 0%$181,991
    2022$1,192 +26.2%$181,991 +35.8%
    2021$945 $133,990
    2020$945 $133,990
    2019$945 $133,990
    2018$945 +11.8%$133,990 +7.1%
    2017$845 $125,130
    2016$845 $125,130
    2015$845 $125,130
    2014$845 -4.6%$125,130 -17.4%
    2013$886 $151,410
    2012$886 $151,410
    2011$886 $151,410
    2010$886 $151,410

    Find assessor info on the county website

    Neighborhood: 28574

    Nearby schools

    GreatSchools rating
    Get a cash offer in 3 minutes
    Find out how much your home could sell for in as little as 3 minutes with a no-obligation cash offer.
    Estimated market value
    $262,000
    Get a cash offer in 3 minutes
    Find out how much your home could sell for in as little as 3 minutes with a no-obligation cash offer.
    Estimated market value
    $262,000