Skip main navigation
Sold for $305,000
  • $305,000

    305 SHELBY BROOKE DRIVE, PLANT CITY, FL 33563

    4beds
    1,551sqft
    Single Family Residence
    Built in 2003
    6,775 Square Feet Lot
    $323,400 Zestimate®
    $197/sqft
    $2,210 Estimated rent

    Home value

    $323,400

    $307,000 - $340,000

    $2,210/mo

    Zestimate® history
    Loading
    Loading...

    Owner options

    List your home for rent

    $2,210/mo

    Rent Zestimate®

    Find your next renter with Zillow Rental Manager. Plus, with online applications, you can quickly screen prospective tenants – for free.

    Learn more

    $2,210/mo

    Rent Zestimate®

    Refinance and save

    $2,131/mo

    Est. payment

    Refinancing to a lower rate could help reduce your monthly payments and save thousands over the life of the loan.

    See today's rates

    $2,131/mo

    Est. payment

    Explore your selling options

    Work with a Zillow partner agent

    Leverage their expertise and Zillow's premium Showcase listings to get your home seen by more buyers.

    Get started

    List with your own agent

    Get your home in front of millions of buyers by listing it on Zillow.

    Learn how to do it

    Sell it yourself

    Take full control of how buyers see your home on Zillow by listing For Sale by Owner (FSBO).

    List your home

    What's special

    Basketball courtPicnic areasClose to shopping centersOversized lotGlass sliding doorsLarge fenced yardModern comfort
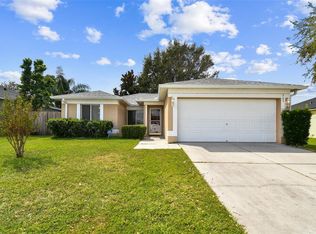
    Welcome to your new home in the charming Country Hills neighborhood of Plant City! This spacious four-bedroom, two-bathroom residence offers a perfect blend of modern comfort and Florida living on an oversized lot. Step into this inviting home, where modern updates abound. The 2023 AC, roof, and water heater ensure year-round comfort, while the exterior was freshly painted in 2021, giving the home a welcoming and well-maintained look. The brand new interior painting in the living space and primary bedroom adds a fresh and bright touch to the home. High ceilings and abundant natural light from glass sliding doors create an open and airy atmosphere throughout the main living area. Beautiful wood-look tile flooring enhances the main living area, providing both elegance and practicality. Ceiling fans are found throughout the home, ensuring comfort and energy efficiency. The kitchen is a delight, featuring a breakfast bar where you can pull up stools for a quick meal or casual gathering. Matching appliances and an open layout connecting the kitchen to the dining area make it easy to prepare and enjoy meals with family and friends. The primary bedroom boasts high ceilings, its own set of sliding doors to the backyard, and a walk-in closet. The attached primary bathroom includes dual sinks and a rain shower head, adding a touch of luxury. A linen closet in the primary bathroom provides extra storage convenience. Ceiling fans in the additional bedrooms offer year-round comfort, ensuring a peaceful night's sleep. Step into the backyard and discover a large fenced yard, perfect for grilling, gardening, or simply enjoying the beautiful Florida weather. A shed for lawn equipment provides additional storage and organization. The Country Hills community offers fantastic amenities, including a park, picnic areas, and a basketball court, making it a wonderful place to live and play. You'll also appreciate the convenience of being close to shopping centers, the renowned Keel and Curley Winery, and easy access to I-4 for convenient travel. Don't miss this opportunity to make this well-maintained and updated home your own. Contact us today to schedule a showing and start enjoying the Florida lifestyle in Country Hills, Plant City!

    Zillow last checked:

    Listing updated:

    Listed by:

    Jeffrey Borham, PA 866-308-7109,

    EXP REALTY LLC 866-308-7109,

    Robert Paolini 727-365-8335,

    EXP REALTY LLC

    Bought with:

    Smith Desir, 3190020

    PEOPLE'S CHOICE REALTY SVC LLC

    Source: Stellar MLS,MLS#: U8220197MLS LogoOriginating MLS: Pinellas Suncoast

    Facts & features

    Interior

    Bedrooms & bathrooms
    • Bedrooms: 4
    • Bathrooms: 2
    • Full bathrooms: 2
    Primary bedroom
    • Features: Walk-In Closet(s)
    • Level: First
    • Dimensions: 14x12
    Kitchen
    • Level: First
    • Dimensions: 12x8
    Living room
    • Level: First
    • Dimensions: 15x14
    Heating
    • Central
    Cooling
    • Central Air
    Appliances
    • Included: Dishwasher, Microwave, Range, Refrigerator
    Features
    • Ceiling Fan(s), High Ceilings, Kitchen/Family Room Combo, Living Room/Dining Room Combo, Open Floorplan, Walk-In Closet(s)
    • Flooring: Ceramic Tile, Laminate, Tile, Vinyl
    • Doors: Sliding Doors
    • Windows: Window Treatments
    • Has fireplace: No
    Interior area
    • Total structure area: 2,047
    • Total interior livable area: 1,551 sqft

    Property

    Parking
    • Total spaces: 2
    • Parking features: Driveway
    • Attached garage spaces: 2
    • Has uncovered spaces: Yes
    Features
    • Levels: One
    • Stories: 1
    • Exterior features: Lighting, Private Mailbox, Rain Gutters, Sidewalk
    • Fencing: Fenced,Wood
    Lot
    • Size: 6,775 Square Feet
    Details
    • Additional structures: Shed(s)
    • Parcel number: P2628215WCG0000000011.0
    • Zoning: PD
    • Special conditions: None

    Construction

    Type & style
    • Home type: SingleFamily
    • Property subtype: Single Family Residence
    Materials
    • Stucco
    • Foundation: Slab
    • Roof: Shingle
    Condition
    • New construction: No
    • Year built: 2003

    Utilities & green energy

    • Sewer: Public Sewer
    • Water: Public
    • Utilities for property: Cable Connected, Electricity Connected, Water Connected

    Community & HOA

    Community
    • Pet fee: $0 monthly
    • Subdivision: COUNTRY HILLS EAST UNIT EIGHT
    HOA
    • Has HOA: Yes
    • HOA fee: $25 monthly
    • HOA name: Elite Management Group
    • HOA phone: 813-854-2414
    Location
    • Region: Plant City

    Financial & listing details

    • Price per square foot: $197/sqft
    • Tax assessed value: $257,022
    • Annual tax amount: $741
    • Date on market: 11/9/2023
    • Cumulative days on market: 6 days
    • Listing terms: Cash,Conventional,FHA,VA Loan
    • Ownership: Fee Simple
    • Total actual rent: 0
    • Electric utility on property: Yes
    • Road surface type: Paved

    Price history

    DateEventPrice
    12/14/2023Sold$305,000+1.7%$197/sqft
    Source: Stellar MLS #U8220197 Report a problem
    11/16/2023Pending sale$300,000$193/sqft
    Source: Stellar MLS #U8220197 Report a problem
    11/9/2023Listed for sale$300,000+116.6%$193/sqft
    Source: Stellar MLS #U8220197 Report a problem
    2/24/2004Sold$138,500$89/sqft
    Source: Public Record Report a problem

    Public tax history

    YearProperty taxesTax assessment
    2025$3,937 +3.6%$257,022 -0.9%
    2024$3,798 +387.1%$259,433 +199.8%
    2023$780 +5.2%$86,536 +3%
    2022$741 +3%$84,016 +3%
    2021$720 +1.9%$81,569 +1.4%
    2020$706 +3.5%$80,443 +2.3%
    2019$682 $78,634 +1.9%
    2018$682 +1.7%$77,168 -41.1%
    2017$671 +3%$131,039 +77%
    2016$651 +4.2%$74,026 +0.7%
    2015$625 -2.4%$73,511 +0.8%
    2014$640 $72,928 +1.5%
    2013$640 -2.9%$71,850 0%
    2012$659 -2.3%$71,867 -2.3%
    2011$674 -4.7%$73,554 -4.1%
    2010$708 -41.4%$76,683 -24.8%
    2009$1,207 -36.1%$101,967 -26.5%
    2008$1,888 -8.4%$138,766 +3%
    2007$2,062 -5.6%$134,724 +2.5%
    2006$2,186 +0.9%$131,438 +3%
    2005$2,166 $127,610 +11.7%
    2004-- $114,259 +5155.7%
    2003-- $2,174
    2002-- $2,174
    Find assessor info on the county website

    Neighborhood: 33563

    Nearby schools

    GreatSchools rating
    Schools provided by the listing agent
    • Elementary: Bryan Plant City-HB
    • Middle: Tomlin-HB
    • High: Strawberry Crest High School

    Source: Stellar MLS. This data may not be complete. We recommend contacting the local school district to confirm school assignments for this home.

    Get a cash offer in 3 minutes
    Find out how much your home could sell for in as little as 3 minutes with a no-obligation cash offer.
    Estimated market value
    $323,400
    Get a cash offer in 3 minutes
    Find out how much your home could sell for in as little as 3 minutes with a no-obligation cash offer.
    Estimated market value
    $323,400