Timeless character meets expansive living in this classic 1 1/2 story brick home. Located on a large corner lot, 305 Sherman Avenue offers over 2500 Square Feet of above grade living for those who refuse to compromise on room. Above Grade: 2,522 Square feet, featuring a traditional layout with a formal living room, a spacious dining room anchored by a cozy fireplace and an updated kitchen. With 5 bedrooms and 2 1/2 baths this home provides a rare layout that accommodates large families or multi-generation living with ease. Lower Level: The 1836 Square foot basement is a destination of it's own. It features a massive family room with gas fireplace- perfect for movie nights- plus a large non conforming bedroom, a 3/4 bath and an abundance of storage space. *Efficiency: Newer updated windows throughout for peace of mind and lower utility costs. *Convenience: Attached 2 car garage and main floor laundry. *Exterior: Large corner lot with underground sprinklers for easy maintenance and attached sunroom for those relaxing evenings. *2,522 Square feet above grade *1,836 Square feet basement * All major appliances are included *6 Bedrooms, 1 Non Conforming *3 1/2 Bathrooms *12 x 14 Sunroom * 2 Car attached garage *100 x 144 Corner Lot with underground sprinklers
Under contract
$390,000
305 Sherman Ave, Grant, NE 69140
6beds
3,900sqft
Single Family Residence
Built in 1966
0.33 Acres Lot
$379,600 Zestimate®
$100/sqft
$-- HOA
What's special
Traditional layoutLarge non conforming bedroomLarge corner lotAbundance of storage spaceMain floor laundryUpdated kitchenTimeless character
- 146 days |
- 12 |
- 0 |
Zillow last checked:
Listing updated:
Listed by:
Robert Tatum 308-352-8012,
Southwest Farm and Home Realty
Source: My State MLS,MLS#: 11662511
Facts & features
Interior
Bedrooms & bathrooms
- Bedrooms: 6
- Bathrooms: 3
- Full bathrooms: 3
Rooms
- Room types: Den, Dining Room, En Suite, Family Room, First Floor Bathroom, First Floor Master Bedroom, Formal Room, Great Room, Kitchen, Laundry Room, Living Room, Master Bedroom, Walk-in Closet
Kitchen
- Features: Open
Basement
- Area: 1836
Heating
- Gas, Forced Air
Cooling
- Central
Appliances
- Included: Dishwasher, Dryer, Refrigerator, Microwave, Oven, Washer
Features
- Flooring: Carpet, Tile
- Basement: Full,Partially Finished,Bedrooms(1),Bathrooms(1)
- Number of fireplaces: 2
Interior area
- Total structure area: 4,358
- Total interior livable area: 3,900 sqft
- Finished area above ground: 2,522
Property
Parking
- Total spaces: 2
- Parking features: Attached
- Garage spaces: 2
Features
- Stories: 2
- Patio & porch: Enclosed Porch
- Has view: Yes
- View description: Street
Lot
- Size: 0.33 Acres
Details
- Parcel number: 680003142
- Lease amount: $0
Construction
Type & style
- Home type: SingleFamily
- Property subtype: Single Family Residence
Materials
- Masonry - Brick, Brick Siding
- Roof: Metal
Condition
- New construction: No
- Year built: 1966
Utilities & green energy
- Electric: Amps(0)
- Sewer: Municipal
- Water: Municipal
- Utilities for property: Naturl Gas Available
Community & HOA
HOA
- Has HOA: No
Location
- Region: Grant
Financial & listing details
- Price per square foot: $100/sqft
- Tax assessed value: $293,687
- Annual tax amount: $2,842
- Date on market: 2/25/2026
- Date available: 02/25/2026
Estimated market value
$379,600
$361,000 - $399,000
$1,871/mo
Price history
| Date | Event | Price |
|---|---|---|
| 3/17/2026 | Contingent | $390,000$100/sqft |
Source: My State MLS #11662511 Report a problem | ||
| 3/5/2026 | Price change | $390,000-8.2%$100/sqft |
Source: My State MLS #11662511 Report a problem | ||
| 2/25/2026 | Listed for sale | $425,000$109/sqft |
Source: My State MLS #11662511 Report a problem | ||
Public tax history
| Year | Property taxes | Tax assessment |
|---|---|---|
| 2025 | $2,842 +5.4% | $293,687 +9.5% |
| 2024 | $2,696 -21.9% | $268,238 |
| 2023 | $3,453 +1.4% | $268,238 +15.1% |
| 2022 | $3,406 +10.3% | $233,060 +11.7% |
| 2021 | $3,089 +1.8% | $208,660 +6.5% |
| 2020 | $3,034 +18.8% | $196,000 |
| 2018 | $2,553 +6.5% | $196,000 +4.3% |
| 2017 | $2,397 +3.4% | $188,000 +4.4% |
| 2016 | $2,319 -2.2% | $180,000 |
| 2015 | $2,372 -12.5% | $180,000 |
| 2014 | $2,710 -2.9% | $180,000 +12.5% |
| 2013 | $2,790 +1.5% | $160,000 |
| 2012 | $2,748 -6.4% | $160,000 |
| 2011 | $2,935 +0.2% | $160,000 |
| 2010 | $2,930 -10.5% | $160,000 |
| 2009 | $3,273 | $160,000 |
Find assessor info on the county website
Monthly payment
Est. payment
Payment breakdown
Explore the cost of this home by adjusting the details. Changes won't be saved.Climate risks
Neighborhood: 69140
Nearby schools
GreatSchools rating
- 6/10Perkins County Elementary SchoolGrades: PK-6Distance: 0.5 mi
- 6/10Perkins County High SchoolGrades: 7-12Distance: 0.3 mi
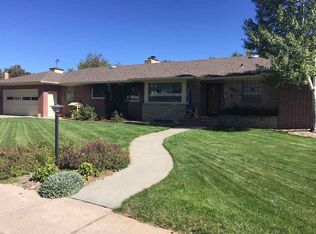
- $363,1005 bd2 ba4.2k sqft337 Sherman Ave, Grant, NE 69140Off Market
- $141,9003 bd2 ba1k sqft304 Garfield Ave, Grant, NE 69140Off Market
- $135,4002 bd1 ba1.1k sqft312 Garfield Ave, Grant, NE 69140Off Market
- $263,8002 bd2 ba1.4k sqft304 Sherman Ave, Grant, NE 69140Off Market
- $234,4002 bd2 ba1.6k sqft345 Sherman Ave, Grant, NE 69140Off Market
- $54,8452 bd1 ba2k sqft328 Garfield Ave, Grant, NE 69140Off Market
- $320,0003 bd3 ba2.6k sqft334 Sherman Ave, Grant, NE 69140Off Market
- $194,1003 bd2 ba1.2k sqft344 Garfield Ave, Grant, NE 69140Off Market
A local agent can set up tours, give advice and negotiate with sellers.
Similar homes
- $430,0003 bd3 ba3.1k sqft13 Grassland Ridge Ct, Grant, NE 69140For Sale
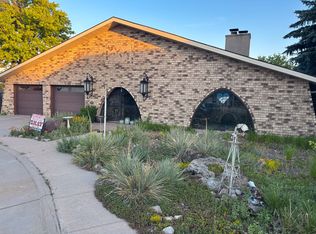 MLS ID #11626435, Jade Carlson, Shay Realty, LLC. My State MLS
 - $265,0004 bd2 ba2.1k sqft223 W 6th St, Grant, NE 69140For Sale
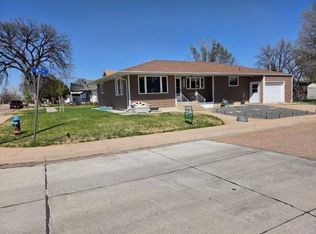 MLS ID #11695144, Bernard Deaver, Southwest Farm and Home Realty. My State MLS
 - $375,0003 bd2 ba4.4k sqft351 Rd West 20, Ogallala, NE 69153For Sale
 MLS ID #11874652, Danette Hansmeier, Fuller & Associates Realty, LLC. My State MLS
 - $469,9004 bd2 ba1.9k sqft120 Rd West 80, Ogallala, NE 69153For Sale
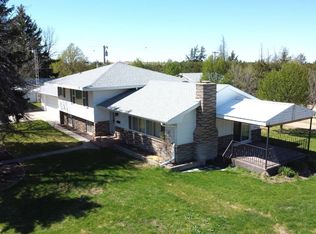 MLS ID #11737363, Cheri Frosh, Fuller & Associates Realty, LLC. My State MLS
 - $550,0005 bd3 ba4.3k sqft75415 Rd. 337, Madrid, NE 69150For SaleMLS ID #26458, Brenda Twidwell, GREAT PLAINS REALTY. Lincoln County BOR (NE)
