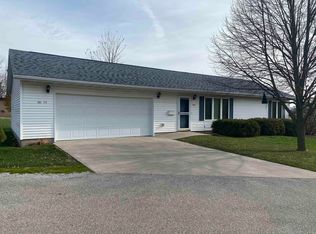
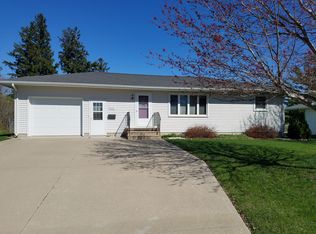
Motivated Sellers Quality Throughout On This Beautiful Home. Main Floor Offers Volume Entry, Open Oak Stairway, Office Or Bedroom With A Jack And Jill Half Bath, Huge Master Bath Offering A Big Walk In Closet, And Master Bath With Whirlpool/ Separate Shower And Beautiful Vanity. The Large Living Room Has A Vaulted Ceiling, Corner Gas Fireplace, Large Windows With Upper Transom Windows, Door Going Out To Deck And Custom Draperies. There Is A Formal Dining Room Also With Custom Drapery. There Are Custom Blinds , Beautiful Wood Floors, Recently Professionally Interior Painted, Oak 6 Panel Doors And Oak Trim Throughout. The Kitchen Offers Stunning Oak Cabinetry With Role Outs, Built In Dishwasher And Microwave, Large Pantry Plus Range And Refrigerator Included. There Is A Bowed Out Area With Large Windows In The Dining Nook. The Kitchen Is Open To Dining Nook And Dining Room Also Right Off Kitchen. There Is A Bonus Room Off Kitchen With Sliders To Deck And Also Large Windows (4 Season Room). There Is Main Floor Laundry ( And Laundry Shoot From Upper Level Also). The Upper Level Offers 2 Large Bedrooms, Full Bath, And A Large Bonus Room. Lots Of Nice Closets Throughout This Home, With Storage Galore!! The Open Stairway Overlooks The Living Area Also. The Lower Level Offers 2 Bedroom Areas, Family/ Rec Room, Office Area, Storm Room With Lots Of Additional Storage, Kitchenette, And 3/4 Bath. This Lower Level Is A Walkout, Offering Large Windows And A Door Going To A Covered Patio With Retaining Wall . Large Attached Garage With Finished Walls And Lots Of Room For Additional Storage. The Back Yard Offers Established Asparagus And Raspberries, Trees, Perennials And Beautiful Landscaping Around This Home, Plus A Treehouse That Is Built To Match Deck. Must See This Quality Throuout Home!!! This Home Has So Many Extras, Call For Your Private Tour Today.
This property is not currently displayed as for sale or rent on Zillow. This may be different from what's on other websites or public sources.