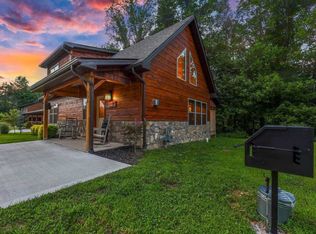
LOVELY ~ SPACIOUS ~ EASY ACCESS ~ 5-STAR 3/2 CABIN IN POPULAR ARTS & CRAFTS COMMUNITY OF GATLINBURG ~ DOGS WELCOME! *
In An Effort To Help Reduce All Of The Frivolous Inquiries Received, Please Carefully Read This Entire Listing PRIOR To Contacting Us, Particularly If You Are A Realtor, Property Manager, Or Housing Placement Agency:
This completely furnished (bedroom furniture only can be replaced if desired) cabin is extremely well-maintained and 100% turn-key! Please visit GatlinburgCabinRetreat .com Web site for complete property details, additional interior/exterior photographs with descriptions, and nightly rates prior to October 1st. Be aware that a new/efficient HVAC/dehumidifying system was recently installed and extensive/expensive encapsulation work, etc., was done in the basement/crawlspace areas to keep interior humidity levels at an absolute minimum.
As posted, monthly rent is for 6 months. Property can be rented for 12 months at $2,500 per month, or month-to-month with no commitment at $3,000 per month, but lease commencement date must be NO EARLIER/LATER than October 1st in each case. Rents are FIRM. Standard/cleared first month, last month, and posted REFUNDABLE damage deposit required prior to occupancy date. Professional $200 cleaning charge and flat/non-refundable $100 fee per dog (if applicable) due at the same time. Irrefutable proof of property ownership provided prior to any funds being due. Great references, credit score at least 700 (no exceptions), and signed lease agreement with government-issued photo ID also required from primary tenant who must be at least 25 years old and, of course, not dependent on any housemates to pay rent. For legal/simplicity reasons, only one name is allowed on the lease and we do not rent to companies.
Tenant pays for (reimburses owner monthly) water and electricity. Owner pays for existing WiFi/cable television packages, yard service upon request, etc. There are no utility accounts that need to be opened with a large deposit, since everything conveniently remains in the owner's name! Sorry, sub-leasing is NOT permitted so (as posted) all inquiries from realtors, property managers, and housing placement agencies are deleted after being reported to Zillow as SPAM. If this listing is posted, the property IS available. All generic inquiries asking this are also deleted.
* If SERIOUSLY interested after carefully reading this entire detailed listing, please request an initial rental application that will be promptly sent by Zillow for completion within 24-hours. Please do not contact us requesting additional information unless it is NOT already posted here. In this case, please be SPECIFIC about the question that is not addressed so your message does not get deleted. If your application is declined/automatically blocked, you can contact us directly (via above Web site Inquiry form) to indicate your interest in the month-to-month rental option where only the first month and refundable damage deposit are required in advance. To help screen out all of the frivolous inquiries received here and for security reasons, requests for private interior tours prior to then are deleted. Also, NO telephone calls or texts accepted until then. (Virtual tour not currently available). Thank you.
House for rent
Accepts Zillow applicationsSpecial offer
$2,000/moFees may apply
305 Shields View Dr, Gatlinburg, TN 37738
3beds
1,190sqft
Price may not include required fees and charges. Price shown reflects the lease term provided. Learn more|
Single family residence
Available Thu Oct 1 2026
Dogs OK
Air conditioner, central air
In unit laundry
Off street parking
Central
What's special
Yard service upon request
- 120 days |
- -- |
- -- |
Zillow last checked:
Listing updated:
Travel times
Facts & features
Interior
Bedrooms & bathrooms
- Bedrooms: 3
- Bathrooms: 2
- Full bathrooms: 2
Heating
- Central
Cooling
- Air Conditioner, Central Air
Appliances
- Included: Dishwasher, Dryer, Freezer, Microwave Oven, Oven, Refrigerator, Washer
- Laundry: In Unit
Features
- Flooring: Hardwood
- Furnished: Yes
Interior area
- Total interior livable area: 1,190 sqft
Property
Parking
- Parking features: Off Street
- Details: Contact manager
Features
- Stories: 1
- Patio & porch: Patio
- Exterior features: Dog-Friendly!
Details
- Parcel number: 117KA01900000
Construction
Type & style
- Home type: SingleFamily
- Property subtype: Single Family Residence
Materials
- Wood Siding, Frame
Condition
- Year built: 1962
Utilities & green energy
- Utilities for property: Cable, Cable Connected
Community & HOA
HOA
- Amenities included: Cable TV
Location
- Region: Gatlinburg
Financial & listing details
- Lease term: 6 Month
Nearby apartments for rent

Price history
| Date | Event | Price |
|---|---|---|
| 8/1/2026 | Listing removed | $389,900$328/sqft |
Source:  East Tennessee Realtors #1308236 Report a problem East Tennessee Realtors #1308236 Report a problem | ||
| 7/15/2026 | Price change | $2,000-11.1%$2/sqft |
Source: Zillow Rentals Report a problem | ||
| 6/26/2026 | Price change | $2,250-10%$2/sqft |
Source: Zillow Rentals Report a problem | ||
| 5/31/2026 | Price change | $2,500-16.7%$2/sqft |
Source: Zillow Rentals Report a problem | ||
| 5/12/2026 | Listed for rent | $3,000$3/sqft |
Source: Zillow Rentals Report a problem | ||
| 5/12/2026 | Price change | $389,900+6.9%$328/sqft |
Source: East Tennessee Realtors #1308236 Report a problem | ||
| 3/1/2026 | Price change | $364,900-1.4%$307/sqft |
Source: East Tennessee Realtors #1308236 Report a problem | ||
| 12/9/2025 | Price change | $369,900+2.8%$311/sqft |
Source: East Tennessee Realtors #1308236 Report a problem | ||
| 11/6/2025 | Price change | $359,900+2.8%$302/sqft |
Source: East Tennessee Realtors #1308236 Report a problem | ||
| 7/17/2025 | Listed for sale | $350,000+167.4%$294/sqft |
Source: East Tennessee Realtors #1308236 Report a problem | ||
| 7/1/2025 | Listing removed | $3,000$3/sqft |
Source: Zillow Rentals Report a problem | ||
| 4/22/2025 | Listed for rent | $3,000$3/sqft |
Source: Zillow Rentals Report a problem | ||
| 5/4/2022 | Listing removed | -- |
Source: Zillow Rental Manager Report a problem | ||
| 4/18/2022 | Listed for rent | $3,000$3/sqft |
Source: Zillow Rental Manager Report a problem | ||
| 11/16/2016 | Listing removed | $130,900+37.8%$110/sqft |
Source: CENTURY 21 MVP #200056 Report a problem | ||
| 11/14/2016 | Sold | $95,000-27.4%$80/sqft |
Source:  GSMAR, GSMMLS #200056 Report a problem GSMAR, GSMMLS #200056 Report a problem | ||
| 5/9/2016 | Price change | $130,900-1.5%$110/sqft |
Source: CENTURY 21 MVP #200056 Report a problem | ||
| 3/31/2016 | Price change | $132,900-1.5%$112/sqft |
Source: CENTURY 21 MVP #200056 Report a problem | ||
| 11/17/2015 | Listed for sale | $134,900+50.7%$113/sqft |
Source: CENTURY 21 MVP #200056 Report a problem | ||
| 11/2/2001 | Sold | $89,500$75/sqft |
Source: Public Record Report a problem | ||
Neighborhood: 37738
Nearby schools
GreatSchools rating
- 7/10Pi Beta Phi Elementary SchoolGrades: PK-6Distance: 3.1 mi
- 4/10Pigeon Forge Middle SchoolGrades: 7-9Distance: 8.3 mi
- 8/10Gatlinburg Pittman High SchoolGrades: 10-12Distance: 1 mi
Similar homes for rent


- Special offer! If seriously interested after carefully reading this entire detailed listing, please request the initial/basic rental application (IF posted minimum credit score met) that will be promptly sent by Zillow for completion within 24-hours. Thank you.Expires September 30, 2026