Welcome home to Tall Timbers, a sought-after neighborhood known for its rolling hills, mature trees, and beautiful landscaping. From the moment you arrive, you will feel right at home. This thoughtfully remodeled home offers space for everyone with two living areas, two dining areas, and a convenient office nook. The stunning kitchen features granite countertops, a custom backsplash, and overlooks the lush backyard, making it perfect for both everyday living and entertaining. Just off the kitchen is a warm and inviting hearth room with a brick fireplace, creating the perfect gathering space. At the front of the home, you will find an additional spacious living area and formal dining area, giving you flexibility for hosting and daily life. The home has been updated with luxury vinyl plank flooring and fresh paint, creating a clean and modern feel throughout. A half bath is conveniently located downstairs for guests. Upstairs, you will find four very spacious bedrooms and two full baths, offering comfort and room to spread out. Step outside to a fully fenced backyard complete with a storage shed, ideal for outdoor enjoyment and extra storage. Conveniently located near Barksdale Air Force Base, shopping, and dining, this home truly has it all.
Sold
Price Unknown
305 Short Leaf Dr, Haughton, LA 71037
4beds
1,781sqft
Single Family Residence
Built in 1972
0.32 Acres Lot
$264,100 Zestimate®
$--/sqft
$1,963 Estimated rent
Home value
$264,100
$251,000 - $277,000
$1,963/mo
Zestimate® history
Owner options
List your home for rent
$1,963/mo
Rent Zestimate®
Find your next renter with Zillow Rental Manager. Plus, with online applications, you can quickly screen prospective tenants – for free.
$1,963/mo
Rent Zestimate®
Refinance and save
Refinancing to a lower rate could help reduce your monthly payments and save thousands over the life of the loan.
Explore your selling options
Work with a Zillow partner agent
Leverage their expertise and Zillow's premium Showcase listings to get your home seen by more buyers.
Get startedList with your own agent
Get your home in front of millions of buyers by listing it on Zillow.
Learn how to do itSell it yourself
Take full control of how buyers see your home on Zillow by listing For Sale by Owner (FSBO).
List your homeWhat's special
Beautiful landscapingFully fenced backyardConvenient office nookOverlooks the lush backyardCustom backsplashGranite countertopsLuxury vinyl plank flooring
Zillow last checked:
Listing updated:
Listed by:
Karen Hoell 0995682823 318-747-5411,
Coldwell Banker Apex, REALTORS 318-747-5411
Bought with:
Jan Smith, 0099562742
Century 21 Elite
Source: NTREIS,MLS#: 21237963
Facts & features
Interior
Bedrooms & bathrooms
- Bedrooms: 4
- Bathrooms: 3
- Full bathrooms: 2
- 1/2 bathrooms: 1
Primary bedroom
- Level: Second
- Dimensions: 0 x 0
Bedroom
- Level: Second
- Dimensions: 0 x 0
Bedroom
- Level: Second
- Dimensions: 0 x 0
Bedroom
- Level: Second
- Dimensions: 0 x 0
Breakfast room nook
- Features: Built-in Features, Ceiling Fan(s), Granite Counters, Pantry
- Level: First
- Dimensions: 0 x 0
Den
- Level: First
- Dimensions: 0 x 0
Dining room
- Level: First
- Dimensions: 0 x 0
Living room
- Level: First
- Dimensions: 0 x 0
Heating
- Central, Electric
Cooling
- Central Air, Ceiling Fan(s), Electric
Appliances
- Included: Dishwasher, Electric Range, Disposal, Microwave
- Laundry: Laundry in Utility Room
Features
- Granite Counters, Pantry
- Flooring: Ceramic Tile, Luxury Vinyl Plank
- Windows: Window Coverings
- Has basement: No
- Number of fireplaces: 1
- Fireplace features: Wood Burning
Interior area
- Total interior livable area: 1,781 sqft
Property
Parking
- Total spaces: 2
- Parking features: Door-Multi, Garage, Garage Door Opener, Garage Faces Side
- Attached garage spaces: 2
Features
- Levels: Two
- Stories: 2
- Patio & porch: Covered
- Pool features: None
- Fencing: Chain Link,Full
Lot
- Size: 0.32 Acres
- Features: Interior Lot
Details
- Parcel number: 121775
Construction
Type & style
- Home type: SingleFamily
- Architectural style: Detached
- Property subtype: Single Family Residence
Materials
- Foundation: Slab
- Roof: Composition
Condition
- Resale
- Year built: 1972
Utilities & green energy
- Sewer: Public Sewer
- Water: Public
- Utilities for property: Sewer Available, Water Available
Community & HOA
Community
- Subdivision: Tall Timbers
HOA
- Has HOA: No
Location
- Region: Haughton
Financial & listing details
- Tax assessed value: $147,371
- Annual tax amount: $1,715
- Date on market: 4/13/2026
- Cumulative days on market: 92 days
Price history
| Date | Event | Price |
|---|---|---|
| 8/17/2026 | Sold | -- |
Source: NTREIS #21237963 Report a problem | ||
| 7/21/2026 | Pending sale | $264,000$148/sqft |
Source: NTREIS #21237963 Report a problem | ||
| 7/14/2026 | Contingent | $264,000$148/sqft |
Source: NTREIS #21237963 Report a problem | ||
| 5/12/2026 | Price change | $264,000-1.9%$148/sqft |
Source: NTREIS #21237963 Report a problem | ||
| 4/13/2026 | Listed for sale | $269,000+58.2%$151/sqft |
Source: NTREIS #21237963 Report a problem | ||
| 10/1/2020 | Sold | -- |
Source: Public Record Report a problem | ||
| 6/26/2020 | Listed for sale | $170,000$95/sqft |
Source: Keller Williams Northwest #266282 Report a problem | ||
| 7/14/2015 | Listing removed | $1,295$1/sqft |
Source: Owner Report a problem | ||
| 7/8/2015 | Price change | $1,295-4.1%$1/sqft |
Source: Owner Report a problem | ||
| 6/26/2015 | Price change | $1,350-3.6%$1/sqft |
Source: Owner Report a problem | ||
| 3/24/2015 | Price change | $1,400-6.7%$1/sqft |
Source: Diamond Property Management LLC Report a problem | ||
| 2/20/2015 | Listed for rent | $1,500$1/sqft |
Source: Diamond Property Management LLC Report a problem | ||
| 8/8/2013 | Listing removed | $1,500$1/sqft |
Source: Diamond Property Management LLC Report a problem | ||
| 7/26/2013 | Listed for rent | $1,500$1/sqft |
Source: Diamond Property Management LLC Report a problem | ||
| 6/1/2005 | Sold | -- |
Source: Public Record Report a problem | ||
| 2/15/2005 | Sold | -- |
Source: Public Record Report a problem | ||
Public tax history
| Year | Property taxes | Tax assessment |
|---|---|---|
| 2025 | $1,715 +0.4% | $14,737 |
| 2024 | $1,707 +1.5% | $14,737 +9.6% |
| 2023 | $1,682 +0.5% | $13,452 |
| 2022 | $1,673 | $13,452 |
| 2021 | $1,673 +12.4% | $13,452 +12.7% |
| 2020 | $1,489 -2.1% | $11,934 -1% |
| 2019 | $1,521 -0.1% | $12,050 |
| 2018 | $1,523 | $12,050 |
| 2017 | $1,523 +1.3% | $12,050 |
| 2016 | $1,502 +5.3% | $12,050 -0.7% |
| 2015 | $1,426 | $12,130 |
| 2014 | $1,426 +4.4% | $12,130 |
| 2013 | $1,367 | $12,130 |
| 2012 | $1,367 +157.1% | $12,130 +0.4% |
| 2011 | $531 | $12,080 |
| 2010 | $531 | $12,080 |
Find assessor info on the county website
Neighborhood: 71037
Nearby homes
- $213,6004 bd2 ba1.9k sqft200 Pine Lake Dr, Haughton, LA 71037Off Market
- $191,8003 bd2 ba1.6k sqft303 Short Leaf Dr, Haughton, LA 71037Off Market
- $239,0004 bd3 ba2k sqft304 Short Leaf Dr, Haughton, LA 71037Off Market
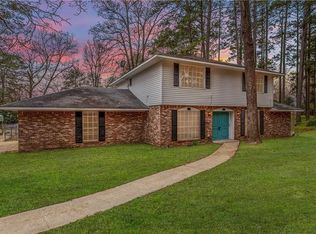
- $--4 bd2 ba2.1k sqft302 Short Leaf Dr, Haughton, LA 71037Sold

- $238,2004 bd2 ba1.8k sqft202 Pine Lake Dr, Haughton, LA 71037Off Market
- $--3 bd2 ba2k sqft104 Pine Lake Dr, Haughton, LA 71037Sold
- $228,1004 bd2 ba2.3k sqft306 Short Leaf Dr, Haughton, LA 71037Off Market
- $199,4003 bd2 ba1.8k sqft307 Short Leaf Dr, Haughton, LA 71037Off Market
Nearby schools
GreatSchools rating
- 6/10Platt Elementary SchoolGrades: 2-3Distance: 0.8 mi
- 7/10Haughton Middle SchoolGrades: 6-8Distance: 5 mi
- 7/10Haughton High SchoolGrades: 8-12Distance: 6.5 mi
Schools provided by the listing agent
- Elementary: Bossier ISD schools
- Middle: Bossier ISD schools
- High: Bossier ISD schools
- District: Bossier PSB
Source: NTREIS. This data may not be complete. We recommend contacting the local school district to confirm school assignments for this home.
Sell for more on Zillow
Get a Zillow Showcase℠ listing at no additional cost and you could sell for .
$264,100
2% more
+$5,282
With Zillow Showcase(estimated)
$269,382
Sell for more on Zillow
Get a Zillow Showcase℠ listing at no additional cost and you could sell for .
$264,100
2% more
+$5,282
With Zillow Showcase(estimated)
$269,382
- Louisiana
- Bossier Parish
- Haughton
- 71037
- 305 Short Leaf Dr
