This home is eligible for a below-market fixed interest rate through Landsea Homes' preferred lender, available for a limited time. Terms and conditions apply, contact the onsite sales associate for more information! Welcome to this beautifully crafted 3-bedroom paired home in the exciting new development of Pintail Commons! Located directly across from the community park, this home offers picturesque views and easy access to outdoor spaces. The large front porch welcomes you home, providing a great spot to enjoy the fresh air or greet your neighbors. Inside, the open-concept main floor is designed with modern finishes throughout, offering a spacious and inviting atmosphere. The well-appointed kitchen is a highlight, featuring sleek countertops, high-end appliances, and plenty of storage, making it perfect for cooking and entertaining. Energy-efficient elements and home automation throughout the home provide convenience, comfort, and savings on utility bills. The primary bedroom is a private retreat, complete with a luxurious ensuite bathroom that includes dual vanity sinks, a walk-in shower, and a generously-sized walk-in closet. Upstairs, the versatile loft offers additional living space-ideal for a home office, game room, or cozy lounge area. This home is just minutes from I-25 and the new Ledge Rock shopping center, providing easy access to shopping, dining, and entertainment. Don't miss out on the opportunity to own this stunning home in Pintail Commons!
Sold for $399,950
$399,950
305 Shoveler Way, Johnstown, CO 80534
3beds
1,643sqft
Half Duplex
Built in 2025
1,900 Square Feet Lot
$402,500 Zestimate®
$243/sqft
$2,493 Estimated rent
Home value
$402,500
$382,000 - $423,000
$2,493/mo
Zestimate® history
Owner options
List your home for rent
$2,493/mo
Rent Zestimate®
Find your next renter with Zillow Rental Manager. Plus, with online applications, you can quickly screen prospective tenants – for free.
$2,493/mo
Rent Zestimate®
Refinance and save
$2,448/mo
Est. payment
Refinancing to a lower rate could help reduce your monthly payments and save thousands over the life of the loan.
$2,448/mo
Est. payment
Explore your selling options
Work with a Zillow partner agent
Leverage their expertise and Zillow's premium Showcase listings to get your home seen by more buyers.
Get startedList with your own agent
Get your home in front of millions of buyers by listing it on Zillow.
Learn how to do itSell it yourself
Take full control of how buyers see your home on Zillow by listing For Sale by Owner (FSBO).
List your homeWhat's special
Modern finishesPicturesque viewsLarge front porchVersatile loftLuxurious ensuite bathroomOpen-concept main floorSleek countertops
Zillow last checked:
Listing updated:
Listed by:
Erica Chouinard 303-799-9898,
RE/MAX Professionals DTC,
Non-IRES Agent 970-593-9002,
Non-IRES
Bought with:
Nicole Jewell, 100072807
Group Centerra
Source: IRES as distributed by MLS GRID,MLS#: 1025868
Facts & features
Interior
Bedrooms & bathrooms
- Bedrooms: 3
- Bathrooms: 3
- Full bathrooms: 1
- 3/4 bathrooms: 1
- 1/2 bathrooms: 1
- Main level bathrooms: 1
Rooms
- Room types: Loft
Primary bedroom
- Description: Carpet
- Features: 3/4 Primary Bath
- Level: Upper
- Area: 168 Square Feet
- Dimensions: 12 x 14
Bedroom 2
- Description: Carpet
- Level: Upper
- Area: 100 Square Feet
- Dimensions: 10 x 10
Bedroom 3
- Description: Carpet
- Level: Upper
- Area: 110 Square Feet
- Dimensions: 10 x 11
Dining room
- Description: Luxury Vinyl
- Level: Main
- Area: 90 Square Feet
- Dimensions: 6 x 15
Great room
- Description: Luxury Vinyl
- Level: Main
- Area: 195 Square Feet
- Dimensions: 13 x 15
Kitchen
- Description: Luxury Vinyl
- Level: Main
- Area: 165 Square Feet
- Dimensions: 11 x 15
Laundry
- Description: Laminate
- Level: Upper
Recreation room
- Description: Carpet
- Level: Upper
- Area: 100 Square Feet
- Dimensions: 10 x 10
Heating
- Heat Pump
Cooling
- Central Air
Appliances
- Included: Electric Range, Dishwasher, Microwave, Disposal
Features
- Eat-in Kitchen, Open Floorplan, Pantry, Walk-In Closet(s)
- Basement: None,Crawl Space
- Has fireplace: No
- Fireplace features: None
Interior area
- Total structure area: 1,643
- Total interior livable area: 1,643 sqft
- Finished area above ground: 1,643
Property
Parking
- Total spaces: 2
- Parking features: >8' Garage Door
- Attached garage spaces: 2
- Details: Attached
Features
- Levels: Two
- Stories: 2
- Patio & porch: Patio
Lot
- Size: 1,900 Square Feet
Details
- Parcel number: R8978110
- Zoning: RES
- Special conditions: Builder
Construction
Type & style
- Home type: SingleFamily
- Property subtype: Half Duplex
- Attached to another structure: Yes
Materials
- Frame
- Roof: Composition
Condition
- New construction: Yes
- Year built: 2025
Details
- Builder model: Acadia
- Builder name: Landsea Homes
Utilities & green energy
- Electric: Xcel Energy
- Sewer: Public Sewer
- Water: City
- Utilities for property: Electricity Available, Cable Available, Satellite Avail, High Speed Avail
Green energy
- Energy efficient items: Solar Rough-In, Windows, High Efficiency Furnace
Community & HOA
Community
- Features: Park
- Security: Fire Alarm
- Subdivision: Pintail Commons
HOA
- Has HOA: Yes
- Services included: Common Amenities, Snow Removal
- HOA fee: $120 monthly
- HOA name: Pintail Commons HOA
- HOA phone: 970-484-0101
Location
- Region: Johnstown
Financial & listing details
- Price per square foot: $243/sqft
- Annual tax amount: $4,678
- Date on market: 2/6/2025
- Listing terms: Cash,Conventional,FHA,VA Loan
- Exclusions: None
- Electric utility on property: Yes
- Road surface type: Concrete
Price history
| Date | Event | Price |
|---|---|---|
| 10/2/2025 | Sold | $399,950-6.6%$243/sqft |
Source:  IRES as distributed by MLS GRID #1025868 Report a problem IRES as distributed by MLS GRID #1025868 Report a problem | ||
| 9/21/2025 | Pending sale | $428,150$261/sqft |
Source:  REcolorado as distributed by MLS GRID #7152221 Report a problem REcolorado as distributed by MLS GRID #7152221 Report a problem | ||
| 2/6/2025 | Listed for sale | $428,150$261/sqft |
Source: IRES as distributed by MLS GRID #1025868 Report a problem | ||
Public tax history
Tax history is unavailable.
Neighborhood: 80534
Nearby homes
- $394,9503 bd3 ba1.5k sqft239 Shoveler Way, Johnstown, CO 80534Sold
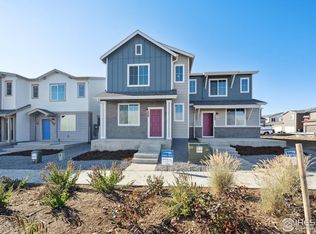
- $371,9502 bd3 ba1.1k sqft233 Shoveler Way, Johnstown, CO 80534Sold
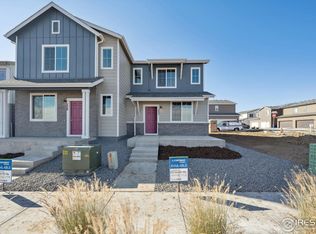
- $359,9502 bd3 ba1.1k sqft257 Shoveler Way, Johnstown, CO 80534Sold

- $424,8503 bd3 ba1.5k sqft293 Shoveler Way, Johnstown, CO 80534Sold

- $389,9502 bd3 ba1.1k sqft292 Shoveler Way, Johnstown, CO 80534Sold
- $428,1503 bd3 ba1.6k sqft251 Shoveller Way, Johnstown, CO 80534Sold
- $359,9502 bd3 ba1.1k sqft238 Shoveler Way, Johnstown, CO 80534Sold
- $349,9502 bd3 ba1.1k sqft226 Shoveler Way, Johnstown, CO 80534Sold
Nearby schools
GreatSchools rating
- 6/10Elwell Elementary SchoolGrades: PK-5Distance: 0.4 mi
- 6/10Milliken Middle SchoolGrades: 6-8Distance: 1.5 mi
- 5/10Roosevelt High SchoolGrades: 9-12Distance: 0.4 mi
Schools provided by the listing agent
- Elementary: Elwell
- Middle: Milliken
- High: Roosevelt
Source: IRES as distributed by MLS GRID. This data may not be complete. We recommend contacting the local school district to confirm school assignments for this home.
Get a cash offer in 3 minutes
Find out how much your home could sell for in as little as 3 minutes with a no-obligation cash offer.
Estimated market value
$402,500
Get a cash offer in 3 minutes
Find out how much your home could sell for in as little as 3 minutes with a no-obligation cash offer.
Estimated market value
$402,500
- Colorado
- Weld County
- Johnstown
- 80534
- 305 Shoveler Way
Nearby cities
Nearby zip codes
Other Johnstown Topics
