Skip main navigation
Sold for $356,000
  • $356,000

    305 Silver Brook Circle, Pooler, GA 31322

    4beds
    1,825sqft
    Single Family Residence
    Built in 2001
    9,148 Square Feet Lot
    $350,100 Zestimate®
    $195/sqft
    $2,053 Estimated rent

    Home value

    $350,100

    $333,000 - $368,000

    $2,053/mo

    Zestimate® history
    Loading
    Loading...

    Owner options

    List your home for rent

    $2,053/mo

    Rent Zestimate®

    Find your next renter with Zillow Rental Manager. Plus, with online applications, you can quickly screen prospective tenants – for free.

    Learn more

    $2,053/mo

    Rent Zestimate®

    Refinance and save

    $3,008/mo

    Est. payment

    Refinancing to a lower rate could help reduce your monthly payments and save thousands over the life of the loan.

    See today's rates

    $3,008/mo

    Est. payment

    Explore your selling options

    Work with a Zillow partner agent

    Leverage their expertise and Zillow's premium Showcase listings to get your home seen by more buyers.

    Get started

    List with your own agent

    Get your home in front of millions of buyers by listing it on Zillow.

    Learn how to do it

    Sell it yourself

    Take full control of how buyers see your home on Zillow by listing For Sale by Owner (FSBO).

    List your home

    What's special

    Cozy fireplaceUpscale finishesHardwood floorsDesirable split-bedroom floor planSunny formal dining roomGenerous pantryWell-appointed kitchen
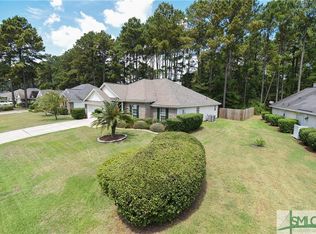
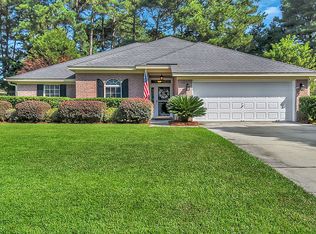
    Move-in ready and beautifully updated, this inviting home backs to peaceful greenspace, offering privacy and a serene wooded backdrop. Recent improvements include updated flooring, paint, appliances, and energy-efficient windows (2015), while granite countertops throughout add a touch of timeless style. Designed with a desirable split-bedroom floor plan, the home offers both comfort and functionality. The sunny formal dining room is framed by elegant arched openings, creating a welcoming space for entertaining. The spacious living room features hardwood floors, a vaulted ceiling, and a cozy fireplace. The well-appointed kitchen is sure to impress with abundant cabinetry, granite countertops, a generous pantry, and a complete appliance package—including the refrigerator. Even the washer and dryer remain, making your move even easier. The owner's suite is a relaxing retreat with a tray ceiling, large walk-in closet, and peaceful views of the wooded backyard. The spa-inspired bath features a frameless tiled shower, freestanding soaking tub, double vanities, and upscale finishes. Step outside to the covered patio, the perfect place to unwind while enjoying the shade and natural surroundings. The backyard is enhanced by lemon trees, adding charm and a touch of homegrown flavor to your outdoor space. Located in an established neighborhood just minutes from shopping, dining, and everything Pooler has to offer, this exceptional home also includes outstanding community amenities, including a resort-style pool, tennis courts, basketball and sand volleyball courts, a playground, and a dog park.

    Zillow last checked:

    Listing updated:

    Listed by:

    Steffany P. Farmer 912-484-5552,

    Better Homes and Gardens Real

    Bought with:

    Gabi C. Chacaliaza, 441029

    Keller Williams Coastal Area P

    Source: Hive MLS,MLS#: SA360369MLS LogoOriginating MLS: Savannah Multi-List Corporation

    Facts & features

    Interior

    Bedrooms & bathrooms
    • Bedrooms: 4
    • Bathrooms: 2
    • Full bathrooms: 2
    • Main level bathrooms: 2
    • Main level bedrooms: 4
    Primary bedroom
    • Level: Main
    • Dimensions: 12.4 x 15.3
    Bedroom 2
    • Level: Main
    • Dimensions: 13.7 x 14.1
    Bedroom 3
    • Level: Main
    • Dimensions: 10.2 x 11.5
    Primary bathroom
    • Level: Main
    • Dimensions: 8.1 x 8.7
    Bathroom 2
    • Level: Main
    • Dimensions: 10.2 x 6.0
    Bathroom 4
    • Level: Main
    • Dimensions: 13.7 x 14.2
    Breakfast room nook
    • Level: Main
    • Dimensions: 8.2 x 10.6
    Dining room
    • Level: Main
    • Dimensions: 11.5 x 11.7
    Kitchen
    • Level: Main
    • Dimensions: 12.7 x 14.7
    Laundry
    • Level: Main
    • Dimensions: 5.8 x 3.3
    Living room
    • Level: Main
    • Dimensions: 14.0 x 18.10
    Heating
    • Central, Electric
    Cooling
    • Central Air, Electric
    Appliances
    • Included: Some Electric Appliances, Dishwasher, Electric Water Heater, Disposal, Microwave, Oven, Plumbed For Ice Maker, Range, Refrigerator
    • Laundry: Washer Hookup, Dryer Hookup
    Features
    • Breakfast Bar, Breakfast Area, Tray Ceiling(s), Ceiling Fan(s), Double Vanity, Garden Tub/Roman Tub, Main Level Primary, Pull Down Attic Stairs, Split Bedrooms, Separate Shower, Vaulted Ceiling(s), Fireplace
    • Basement: None
    • Attic: Pull Down Stairs
    • Number of fireplaces: 1
    • Fireplace features: Factory Built, Great Room
    Interior area
    • Total interior livable area: 1,825 sqft

    Property

    Parking
    • Total spaces: 2
    • Parking features: Attached, Garage Door Opener, Off Street
    • Garage spaces: 2
    Features
    • Levels: One
    • Stories: 1
    • Patio & porch: Covered, Patio, Front Porch
    • Pool features: Community
    • Fencing: Wood,Yard Fenced
    • Has view: Yes
    • View description: Panoramic, Trees/Woods
    Lot
    • Size: 9,148 Square Feet
    • Dimensions: 0.20 AC
    • Features: Greenbelt
    Details
    • Parcel number: 51014A02006
    • Special conditions: Standard

    Construction

    Type & style
    • Home type: SingleFamily
    • Architectural style: Traditional
    • Property subtype: Single Family Residence
    Materials
    • Brick, Vinyl Siding
    • Foundation: Slab
    • Roof: Composition
    Condition
    • Year built: 2001

    Utilities & green energy

    • Sewer: Public Sewer
    • Water: Public
    • Utilities for property: Cable Available, Underground Utilities

    Community & HOA

    Community
    • Features: Clubhouse, Pool, Fitness Center, Playground, Park, Shopping, Street Lights, Sidewalks, Tennis Court(s), Curbs, Gutter(s)
    • Subdivision: The Villages at Godley Station
    HOA
    • Has HOA: Yes
    • HOA fee: $830 annually
    Location
    • Region: Pooler

    Financial & listing details

    • Price per square foot: $195/sqft
    • Tax assessed value: $315,200
    • Annual tax amount: $4,040
    • Date on market: 7/16/2026
    • Cumulative days on market: 21 days
    • Listing agreement: Exclusive Right To Sell
    • Listing terms: ARM,Cash,Conventional,1031 Exchange,FHA,USDA Loan,VA Loan
    • Inclusions: Alarm-Smoke/Fire, Ceiling Fans
    • Ownership type: Homeowner/Owner
    • Road surface type: Paved

    Price history

    DateEventPrice
    8/20/2026Sold$356,000$195/sqft
    Source: Hive MLS #SA360369 Report a problem
    8/6/2026Pending sale$356,000$195/sqft
    Source: Hive MLS #SA360369 Report a problem
    7/24/2026Contingent$356,000$195/sqft
    Source: Hive MLS #SA360369 Report a problem
    7/16/2026Listed for sale$356,000+114.5%$195/sqft
    Source: Hive MLS #SA360369 Report a problem
    7/20/2015Sold$166,000+7.1%$91/sqft
    Source: Hive MLS #SA137202 Report a problem
    6/10/2015Listed for sale$155,000-3.1%$85/sqft
    Source: Keller Williams Coastal Area Partners #137202 Report a problem
    3/3/2015Sold$159,894-23.9%$88/sqft
    Source: Public Record Report a problem
    10/26/2009Sold$210,000$115/sqft
    Source: Public Record Report a problem

    Public tax history

    YearProperty taxesTax assessment
    2025$4,040 +0.4%$126,080 -0.5%
    2024$4,026 +7.4%$126,680 +7.9%
    2023$3,750 +19.9%$117,440 +21.7%
    2022$3,127 +8.6%$96,480 +14.9%
    2021$2,879 +9.3%$84,000 +8.7%
    2020$2,633 -7.2%$77,280 -6.9%
    2019$2,837 $83,000 +3.3%
    2018$2,837 +75%$80,320 +14%
    2017$1,621 -28.2%$70,440 +0.1%
    2016$2,259 +0.2%$70,400 +0.6%
    2015$2,254 -33.3%$70,000 -1.4%
    2014$3,378 $71,000 +1.4%
    2013-- $70,000 +7%
    2012-- $65,400 -6.8%
    2011-- $70,200 -8.2%
    2010-- $76,440 -7.2%
    2009-- $82,400
    2008-- $82,400
    2007-- $82,400 +6.7%
    2006-- $77,200 +3.5%
    2005-- $74,600 +18.8%
    2003-- $62,800 +1.3%
    2002-- $62,000
    Find assessor info on the county website

    Neighborhood: 31322

    Nearby schools

    GreatSchools rating
    Get pre-qualified for a loan
    At Zillow Home Loans, we can pre-qualify you in as little as 5 minutes with no impact to your credit score.

    An equal housing lender. NMLS #10287.

    Sell for more on Zillow
    Get a Zillow Showcase℠ listing at no additional cost and you could sell for .
    $350,100
    2% more
    +$7,002
    With Zillow Showcase(estimated)
    $357,102