MOVE IN READY! Westin Homes NEW Construction (Park Avenue II, Elevation D) This 5-bedroom, 4-bathroom residence features a spacious island kitchen that opens to the informal dining and family room—perfect for entertaining. The first floor offers a luxurious primary suite with a large walk-in closet. In addition, a secondary bedroom with private bathroom is located on the main level. Upstairs, you'll find three more bedrooms, two bathrooms, a game room, and a media room. Enjoy outdoor living with a covered patio and a 2-car garage. Located in Grand Central Park—Conroe’s premier master-planned community—residents enjoy serene lakes, wooded trails, and top-tier amenities, all just minutes from The Woodlands and I-45. Visit the Westin Homes sales office today to learn more about life in Grand Central Park!
New construction
Price cut: $10K (7/29)
$479,880
305 Silver Sage St, Conroe, TX 77304
5beds
2,800sqft
Single Family Residence
Built in 2026
6,224 Square Feet Lot
$472,900 Zestimate®
$171/sqft
$98/mo HOA
What's special
Covered patioLarge walk-in closetWooded trailsGame roomMedia roomSpacious island kitchenSerene lakes
- 42 days |
- 211 |
- 11 |
Zillow last checked:
Listing updated:
Listed by:
Tammy Fruge 281-674-9552,
Westin Homes
Source: HAR,MLS#: 70026778
Facts & features
Interior
Bedrooms & bathrooms
- Bedrooms: 5
- Bathrooms: 4
- Full bathrooms: 4
Rooms
- Room types: Family Room, Media Room, Utility Room
Primary bedroom
- Level: First
- Area: 210
- Dimensions: 15x14
Bedroom
- Level: Second
- Area: 100
- Dimensions: 10x10
Bedroom
- Level: Second
- Area: 110
- Dimensions: 10x11
Bedroom
- Level: Second
- Area: 100
- Dimensions: 10x10
Bedroom
- Level: First
- Area: 100
- Dimensions: 10x10
Other
- Level: Second
Other
- Level: Second
Other
- Level: First
Dining room
- Level: First
- Area: 120
- Dimensions: 10x12
Family room
- Level: First
- Area: 255
- Dimensions: 17x15
Game room
- Level: Second
- Area: 170
- Dimensions: 17x10
Kitchen
- Level: First
Media room
- Level: Second
- Area: 110
- Dimensions: 10x11
Primary bath
- Level: First
Utility room
- Level: First
Heating
- Natural Gas
Cooling
- Attic Fan, Ceiling Fan(s), Electric
Appliances
- Included: Disposal, Electric Oven, Microwave, Gas Cooktop, Dishwasher
- Laundry: Electric Dryer Hookup, Washer Hookup
Features
- High Ceilings, 2 Bedrooms Down, 3 Bedrooms Up, En-Suite Bath, Primary Bed - 1st Floor, Walk-In Closet(s)
- Flooring: Carpet, Tile
- Windows: Insulated/Low-E windows
- Number of fireplaces: 1
- Fireplace features: Electric
Interior area
- Total structure area: 2,800
- Total interior livable area: 2,800 sqft
Property
Parking
- Total spaces: 2
- Parking features: Attached
- Attached garage spaces: 2
Features
- Stories: 2
Lot
- Size: 6,224 Square Feet
- Features: Corner Lot, Subdivided, 0 Up To 1/4 Acre
Details
- Parcel number: 831081
Construction
Type & style
- Home type: SingleFamily
- Architectural style: Traditional
- Property subtype: Single Family Residence
Materials
- Batts Insulation, Blown-In Insulation, Brick, Cement Siding, Stone
- Foundation: Slab
- Roof: Composition,Energy Star/Reflective Roof
Condition
- New construction: Yes
- Year built: 2026
Details
- Builder name: Westin Homes
Utilities & green energy
- Water: Water District
Green energy
- Green verification: Environments for Living
- Energy efficient items: Thermostat, Lighting, HVAC
Community & HOA
Community
- Subdivision: Grand Central Park
HOA
- Has HOA: Yes
- HOA fee: $1,180 annually
Location
- Region: Conroe
Financial & listing details
- Price per square foot: $171/sqft
- Date on market: 7/6/2026
- Listing terms: Cash,Conventional,FHA,VA Loan
Estimated market value
$472,900
$449,000 - $497,000
$3,344/mo
Price history
| Date | Event | Price |
|---|---|---|
| 7/29/2026 | Price change | $479,880-2%$171/sqft |
Source:  HAR #70026778 Report a problem HAR #70026778 Report a problem | ||
| 6/25/2026 | Price change | $489,880-1%$175/sqft |
Source: HAR #97994441 Report a problem | ||
| 2/6/2026 | Listed for sale | $494,880$177/sqft |
Source: HAR #97994441 Report a problem | ||
Public tax history
Tax history is unavailable.
Monthly payment
Est. payment
Payment breakdown
Explore the cost of this home by adjusting the details. Changes won't be saved.Climate risks
Neighborhood: Grand Central Park
Nearby schools
GreatSchools rating
- 7/10Wilkinson Elementary SchoolGrades: PK-4Distance: 1.9 mi
- 6/10Peet Junior High SchoolGrades: 7-8Distance: 3.1 mi
- 5/10Conroe High SchoolGrades: 9-12Distance: 3.8 mi
Schools provided by the listing agent
- Elementary: Wilkinson Elementary School
- Middle: Peet Junior High School
- High: Conroe High School
Source: HAR. This data may not be complete. We recommend contacting the local school district to confirm school assignments for this home.
- $424,4004 bd3 ba2.1k sqft315 Silver Sage St, Conroe, TX 77304Off Market
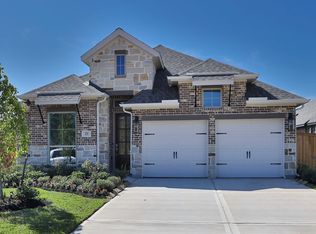
- $471,7004 bd3 ba2.6k sqft304 Silver Sage St, Conroe, TX 77304Off Market
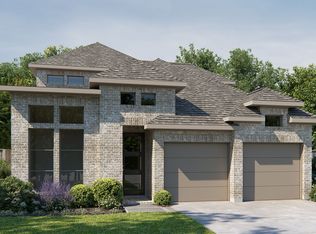
- $479,4014 bd4 ba2.7k sqft316 Silver Sage St, Conroe, TX 77304New Construction
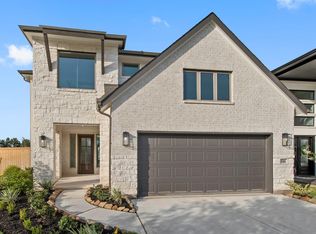
- $529,6404 bd4 ba3k sqft221 Silver Sage Ct, Conroe, TX 77304New Construction

- $432,5004 bd3 ba2.5k sqft224 Silver Sage Ct, Conroe, TX 77304Off Market
- $494,6004 bd4 ba3.1k sqft220 Silver Sage Ct, Conroe, TX 77304Off Market
- $350,5004 bd3 ba1.9k sqft211 Sierra Stream Ln, Conroe, TX 77304Off Market
- $549,3534 bd4 ba3k sqft216 Silver Sage Ct, Conroe, TX 77304Pending
A local agent can set up tours, give advice and negotiate with sellers.
A local lender can help you make sure your offer is ready when you are.
Similar homes
- $479,4014 bd4 ba2.7k sqft316 Silver Sage St, Conroe, TX 77304New ConstructionMLS ID #51136259, Tammy Fruge, Westin Homes. HAR
- $489,7564 bd4 ba2.7k sqft114 Sierra Stream Ct, Conroe, TX 77304New Construction
 MLS ID #89810706, Tammy Fruge, Westin Homes. HAR
 - $529,6404 bd4 ba3k sqft221 Silver Sage Ct, Conroe, TX 77304New ConstructionMLS ID #71195411, Tammy Fruge, Westin Homes. HAR
- $499,9004 bd3 ba2.5k sqft315 Texoma Plains Dr, Conroe, TX 77304New Construction
 HAR
HAR - $549,1314 bd4 ba3.1k sqft212 Silver Sage Ct, Conroe, TX 77304New ConstructionMLS ID #67401210, Tammy Fruge, Westin Homes. HAR
- $484,7485 bd4 ba2.8k sqft15703 Juliet Ct, Conroe, TX 77302New ConstructionMLS ID #7196672, Tammy Fruge, Westin Homes. HAR
- $479,9904 bd3 ba2.5k sqft15994 Mahogany Mist Dr, Conroe, TX 77302New ConstructionHAR
- $434,9905 bd3 ba2.7k sqft1013 Eternal Elk Dr, Conroe, TX 77303New ConstructionHAR
- $489,9904 bd3 ba2.7k sqft18032 Brennie Bird Ln, Conroe, TX 77302New ConstructionHAR
- $485,0004 bd3 ba2.6k sqft228 W Netleaf Ct, Montgomery, TX 77316For SaleMLS ID #82469617, Diane Kink, Keller Williams Realty The Woodlands. HAR
- $443,3744 bd4 ba2.6k sqft15823 Swan Lake Ln, Conroe, TX 77302New ConstructionMLS ID #44556623, Tammy Fruge, Westin Homes. HAR
- $464,9575 bd4 ba2.8k sqft15822 Swan Lake Ln, Conroe, TX 77302New ConstructionMLS ID #45029127, Tammy Fruge, Westin Homes. HAR
- $549,9465 bd4 ba3.2k sqft15716 Hoptree Heights Ln, Conroe, TX 77302New ConstructionHAR
- $457,9984 bd4 ba2.4k sqft1203 Ada St, New Waverly, TX 77358New ConstructionMLS ID #46312566, Casey Wheaton, Fathom Realty. HAR
- $390,1504 bd4 ba2.8k sqft1743 Pecan Woods Ln, Conroe, TX 77301New ConstructionMLS ID #25565368, Jared Turner, Long Lake Ltd. HAR
- $469,9904 bd3 ba2.6k sqft9153 Grand Jubilee Dr, Montgomery, TX 77316New ConstructionHAR
- $459,8403 bd3 ba2.5k sqft18028 Brennie Bird Ln, Conroe, TX 77302New ConstructionHAR
- $439,2855 bd4 ba2.6k sqft15714 Juliet Ct, Conroe, TX 77302New ConstructionMLS ID #69672737, Tammy Fruge, Westin Homes. HAR
- $449,9004 bd4 ba2.6k sqft18225 Upper Brook St, Conroe, TX 77302New ConstructionHAR
- $498,8724 bd3 ba2.3k sqft4748 Cascade Ridge Dr, Spring, TX 77386New ConstructionHAR
