Welcome home to one of the most sought-after neighborhoods in Bel Air! This beautiful palatial 5 bedroom 4.5 bathroom home has an open floor plan on the main floor including a warm and inviting living room with gas fireplace, office/den with French doors, spacious open eat-in kitchen with huge island, that also includes mud and storage/closet area off of the garage as well as a walk in kitchen pantry and large sunny dining area that can accommodate a 10 person dining table. Upstairs boasts 4 spacious bedrooms and 3 full bathrooms. The owners’ suite has one of the largest walk-in closets. Second bedroom has an ensuite bathroom as well as a large walk-in closet, and the 3rd and 4th bedrooms conveniently share a Jack and Jill bathroom between them. The expansive fully finished, walk up lower level has an additional large bedroom with ensuite bathroom, is versatile and ready to be utilized to meet all of your household needs. The fully fenced backyard has a beautifully paved patio and playground set that conveys. To top it all off, enjoy all of the savings you will benefit from on your utilities from the solar panels . You won’t want to miss the opportunity to make 305 Sir Pauls Place your home!
Sold for $726,000
$726,000
305 Sir Pauls Pl, Bel Air, MD 21014
5beds
3,715sqft
Single Family Residence
Built in 2018
9,998 Square Feet Lot
$753,100 Zestimate®
$195/sqft
$3,929 Estimated rent
Home value
$753,100
$715,000 - $791,000
$3,929/mo
Zestimate® history
Owner options
List your home for rent
$3,929/mo
Rent Zestimate®
Find your next renter with Zillow Rental Manager. Plus, with online applications, you can quickly screen prospective tenants – for free.
$3,929/mo
Rent Zestimate®
Refinance and save
$4,409/mo
Est. payment
Refinancing to a lower rate could help reduce your monthly payments and save thousands over the life of the loan.
$4,409/mo
Est. payment
Explore your selling options
Work with a Zillow partner agent
Leverage their expertise and Zillow's premium Showcase listings to get your home seen by more buyers.
Get startedList with your own agent
Get your home in front of millions of buyers by listing it on Zillow.
Learn how to do itSell it yourself
Take full control of how buyers see your home on Zillow by listing For Sale by Owner (FSBO).
List your homeWhat's special
Gas fireplaceCloset areaBel airFrench doorsBeautifully paved patioSolar panelsLarge bedroom
Zillow last checked:
Listing updated:
Listed by:
Neda Jarrah 443-616-4009,
Berkshire Hathaway HomeServices PenFed Realty
Bought with:
Pam Burt, RSR005615
Keller Williams Realty Centre
Source: Bright MLS,MLS#: MDHR2029146
Facts & features
Interior
Bedrooms & bathrooms
- Bedrooms: 5
- Bathrooms: 5
- Full bathrooms: 4
- 1/2 bathrooms: 1
- Main level bathrooms: 1
Basement
- Area: 1240
Heating
- Central, Natural Gas
Cooling
- Central Air, Solar On Grid, Electric
Appliances
- Included: Microwave, Built-In Range, Dishwasher, Disposal, Dryer, Exhaust Fan, Ice Maker, Self Cleaning Oven, Oven/Range - Gas, Refrigerator, Stainless Steel Appliance(s), Cooktop, Washer, Gas Water Heater
- Laundry: Upper Level
Features
- Attic, Breakfast Area, Ceiling Fan(s), Combination Kitchen/Dining, Combination Kitchen/Living, Dining Area, Family Room Off Kitchen, Open Floorplan, Eat-in Kitchen, Kitchen Island, Pantry, Primary Bath(s), Soaking Tub, Bathroom - Stall Shower
- Basement: Partial,Finished,Heated,Exterior Entry,Rear Entrance,Walk-Out Access
- Number of fireplaces: 1
Interior area
- Total structure area: 4,030
- Total interior livable area: 3,715 sqft
- Finished area above ground: 2,790
- Finished area below ground: 925
Property
Parking
- Total spaces: 2
- Parking features: Garage Faces Front, Garage Door Opener, Concrete, Attached
- Attached garage spaces: 2
- Has uncovered spaces: Yes
Accessibility
- Accessibility features: Other
Features
- Levels: Three
- Stories: 3
- Exterior features: Play Area, Play Equipment
- Pool features: None
Lot
- Size: 9,998 Square Feet
Details
- Additional structures: Above Grade, Below Grade
- Parcel number: 1303394220
- Zoning: R1COS
- Special conditions: Standard
Construction
Type & style
- Home type: SingleFamily
- Architectural style: Traditional
- Property subtype: Single Family Residence
Materials
- Vinyl Siding, Aluminum Siding, Combination
- Foundation: Other
- Roof: Composition,Shingle
Condition
- New construction: No
- Year built: 2018
Utilities & green energy
- Sewer: Public Sewer
- Water: Public
Green energy
- Energy generation: PV Solar Array(s) Owned
Community & HOA
Community
- Subdivision: Blakes Legacy
HOA
- Has HOA: Yes
- Amenities included: Common Grounds, Jogging Path
- Services included: Management, Other
- HOA fee: $40 quarterly
Location
- Region: Bel Air
Financial & listing details
- Price per square foot: $195/sqft
- Tax assessed value: $537,233
- Annual tax amount: $5,855
- Date on market: 2/29/2024
- Listing agreement: Exclusive Agency
- Listing terms: Conventional,Cash,FHA
- Inclusions: See Attached Addendum
- Ownership: Fee Simple
Price history
| Date | Event | Price |
|---|---|---|
| 3/28/2024 | Sold | $726,000+3.7%$195/sqft |
Source:  Bright MLS #MDHR2029146 Report a problem Bright MLS #MDHR2029146 Report a problem | ||
| 3/4/2024 | Pending sale | $699,995$188/sqft |
Source: Bright MLS #MDHR2029146 Report a problem | ||
| 2/29/2024 | Listed for sale | $699,995+33.1%$188/sqft |
Source: Bright MLS #MDHR2029146 Report a problem | ||
| 8/22/2018 | Sold | $525,943$142/sqft |
Source: Public Record Report a problem | ||
Public tax history
| Year | Property taxes | Tax assessment |
|---|---|---|
| 2025 | $6,475 +5% | $594,100 +5% |
| 2024 | $6,165 +5.3% | $565,667 +5.3% |
| 2023 | $5,855 +5.6% | $537,233 +5.6% |
| 2022 | $5,545 -3.1% | $508,800 +1.2% |
| 2021 | $5,725 -0.1% | $502,600 +1.2% |
| 2020 | $5,728 +1.3% | $496,400 +1.3% |
| 2019 | $5,657 +375% | $490,200 +375% |
| 2018 | $1,191 | $103,200 |
| 2017 | $1,191 | $103,200 -1% |
| 2016 | -- | $104,200 +16.4% |
| 2015 | -- | $89,533 +19.6% |
| 2014 | $692 | $74,867 +24.4% |
| 2013 | -- | $60,200 |
| 2012 | -- | $60,200 -0.5% |
| 2011 | -- | $60,500 |
Find assessor info on the county website
Neighborhood: 21014
Nearby homes
- $683,3006 bd4 ba3.4k sqft303 Sir Pauls Pl, Bel Air, MD 21014Off Market
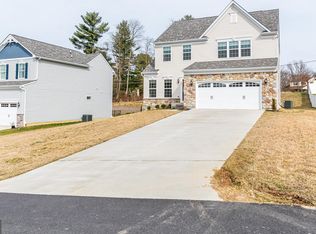
- $926,300-- bd4 ba3.9k sqft307 Sir Pauls Pl, Bel Air, MD 21014Off Market
- $93,800-- bd2 ba1.8k sqft436 Red Pump Rd, Bel Air, MD 21014Off Market
- $641,3004 bd3 ba2.3k sqft301 Sir Pauls Pl, Bel Air, MD 21014Off Market
- $844,2004 bd4 ba5k sqft309 Sir Pauls Pl, Bel Air, MD 21014Off Market
- $711,9004 bd3 ba2.4k sqft308 Sir Pauls Pl, Bel Air, MD 21014Off Market
- $684,600-- bd2 ba2.7k sqft306 Sir Pauls Pl, Bel Air, MD 21014Off Market
- $85,600-- bd2 ba1.2k sqft400 Red Pump Rd, Bel Air, MD 21014Off Market
Nearby schools
GreatSchools rating
- 8/10Red Pump Elementary SchoolGrades: K-5Distance: 0.6 mi
- 8/10Fallston Middle SchoolGrades: 6-8Distance: 2.9 mi
- 8/10Fallston High SchoolGrades: 9-12Distance: 2.8 mi
Schools provided by the listing agent
- District: Harford County Public Schools
Source: Bright MLS. This data may not be complete. We recommend contacting the local school district to confirm school assignments for this home.
Get a cash offer in 3 minutes
Find out how much your home could sell for in as little as 3 minutes with a no-obligation cash offer.
Estimated market value
$753,100
Get a cash offer in 3 minutes
Find out how much your home could sell for in as little as 3 minutes with a no-obligation cash offer.
Estimated market value
$753,100
- Maryland
- Harford County
- Bel Air
- 21014
- 305 Sir Pauls Pl
Nearby cities
Nearby zip codes
Other Bel Air Topics
