Skip main navigation
Pending
  • $142,500

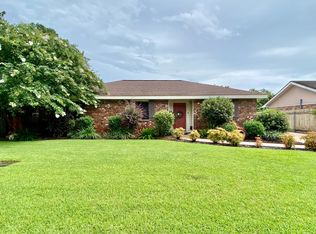
    305 Snead St, Berwick, LA 70342

    3beds
    2,367sqft
    : 
    Loading
    Get pre-qualified
    Single Family Residence, Residential
    Built in 1978
    5,227 Square Feet Lot
    $-- Zestimate®
    $60/sqft
    $-- HOA

    What's special

    Sparkling poolPrivate backyard oasisHigh-quality cabinetsResort-style paradiseThree spacious bedroomsSeamless open floor planTwo well-appointed bathrooms
    Welcome to your dream home! This stunning 3-bedroom, 2-bathroom residence offers 2,367 square feet of thoughtfully designed living space with a seamless open floor plan that perfectly blends comfort, style, and functionality. Step inside to soaring vaulted ceilings that create an airy, expansive feel throughout the main living areas. The large living room flows effortlessly into the heart of the home, providing an ideal gathering spot for family and friends. The den is a cozy retreat featuring a warm fireplace — perfect for relaxing evenings or quiet conversations. A dedicated formal dining room offers an elegant space for hosting dinner parties or special occasions, adding a touch of sophistication to everyday living. The custom kitchen is a chef’s delight, boasting high-quality cabinets, ample counter space, and an open layout that keeps you connected to the living and dining areas while you prepare meals. Three spacious bedrooms provide plenty of room for rest and relaxation, while the two well-appointed bathrooms ensure convenience for the whole household. Outside, the highlight is the private backyard oasis complete with a sparkling pool — your personal escape for summer lounging, swimming, entertaining, or simply unwinding in your own resort-style paradise. This home combines timeless elegance with modern open-concept living, making it the perfect place to create lasting memories.
    147 days
    |
    277
    |
    12
    |

    Zillow last checked:

    Listing updated:

    Listed by:

    Daniel Sons,

    Bayouland Realty Inc 985-385-0232

    Source: ROAM MLS,MLS#: 2026002784MLS Logo

      Facts & features

      Interior

      Bedrooms & bathrooms
      • Bedrooms: 3
      • Bathrooms: 2
      • Full bathrooms: 2
      Bedroom 1
      • Level: Main
      • Area: 144
      • Dimensions: 12 x 12
      Bedroom 2
      • Level: Main
      • Area: 132
      • Dimensions: 11 x 12
      Bedroom 3
      • Level: Main
      • Area: 210
      • Dimensions: 14 x 15
      Heating
      • Central
      Cooling
      • Central Air
      Features
      • Number of fireplaces: 1
      Interior area
      • Total structure area: 2,367
      • Total interior livable area: 2,367 sqft

      Property

      Parking
      • Total spaces: 2
      • Parking features: 2 Cars Park
      Features
      • Stories: 1
      • Has private pool: Yes
      • Pool features: In Ground
      Lot
      • Size: 5,227 Square Feet
      • Dimensions: 80 x 130
      Details
      • Parcel number: 307440105500
      • Special conditions: Standard

      Construction

      Type & style
      • Home type: SingleFamily
      • Architectural style: Ranch
      • Property subtype: Single Family Residence, Residential
      Materials
      • Brick Siding
      • Foundation: Slab
      Condition
      • New construction: No
      • Year built: 1978

      Utilities & green energy

      • Gas: City/Parish
      • Sewer: Public Sewer
      • Water: Public

      Community & HOA

      Community
      • Subdivision: Country Club Estates
      Location
      • Region: Berwick

      Financial & listing details

      • Price per square foot: $60/sqft
      • Tax assessed value: $5,810
      • Annual tax amount: $48
      • Price range: $142.5K - $142.5K
      • Date on market: 2/13/2026
      • Listing terms: Cash,Conventional
      Daniel Sons

      (985) 255-1534

      By pressing Contact Agent, you agree that the real estate professional identified above may call/text you about your search, which may involve use of automated means and pre-recorded/artificial voices. You don't need to consent as a condition of buying any property, goods, or services. Message/data rates may apply. You also agree to our Terms of Use. Zillow does not endorse any real estate professionals. We may share information about your recent and future site activity with your agent to help them understand what you're looking for in a home.

        Estimated market value

        Not available

        Estimated sales range

        Not available

        Not available

        Price history

        DateEventPrice
        6/22/2026Pending sale$142,500$60/sqft
        Source: ROAM MLS #2026002784 Report a problem
        2/13/2026Listed for sale$142,500-0.3%$60/sqft
        Source: ROAM MLS #2026002784 Report a problem
        2/10/2026Listing removed$142,900$60/sqft
        Source: ROAM MLS #2025012834 Report a problem
        9/15/2025Price change$142,900-4.7%$60/sqft
        Source: ROAM MLS #2025012834 Report a problem
        7/9/2025Listed for sale$150,000$63/sqft
        Source: ROAM MLS #2025012834 Report a problem

        Public tax history

        YearProperty taxesTax assessment
        2025$48 +12.2%$581
        2024$43 +2.1%$581
        2023$42 -1.8%$581
        2022$43 $581
        2021$43 -14.5%$581 +10%
        2020$50 +4.3%$528
        2019$48 $528
        2018$48 +28.3%$528
        2017$37 $528
        2016$37 -20.9%$528
        2015$47 -3.2%$528
        2014$49 $528
        2013$49 $528
        2011-- $528 +1.9%
        2010-- $518
        Find assessor info on the county website

        Monthly payment

        Est. payment

        Payment breakdown

        Explore the cost of this home by adjusting the details. Changes won't be saved.
        All calculations are estimates and provided by Zillow, Inc. for informational purposes only. Actual amounts may vary.
        HOA fees may include property taxes on listings classified as Co-Ops. Contact the listing agent and/or owner for fee details.
        Mortgage interest rates are dependent on a number of factors, including credit score, down payment, and repayment length. Interest rate data provided by Zillow Group Marketplace, Inc. as of 1/1/1970 from various mortgage lenders with which we have lead or other similar arrangements; the Estimated Payment is an average of those rates.
        See how much you could borrow to make a competitive offer.

        Climate risks

        Neighborhood: 70342

        Getting around

        22 / 100
        Car-Dependent
        32 / 100
        Somewhat Bikeable

        Nearby schools

        GreatSchools rating
        Schools provided by the listing agent
        • District: St Mary Parish

        Source: ROAM MLS. This data may not be complete. We recommend contacting the local school district to confirm school assignments for this home.

        Similar homes