Nestled on the picturesque south side of Urbana, MO, this beautifully remodeled home is a blend of modern comfort and serene countryside charm. Step inside to find tastefully upgraded interiors featuring new luxury vinyl plank (LVP) flooring that adds a touch of elegance to every room. The brand-new appliances in the kitchen promise reliability and efficiency, making meal preparation a delight. A new water heater ensures you'll enjoy hot showers and warm baths throughout the year.The one-car garage offers convenience and additional storage space, perfect for your vehicle or outdoor gear. The real highlight, however, is the stunning field setting behind the property. Imagine waking up to panoramic views of open fields, providing a peaceful and private retreat right in your backyard. Whether you're relaxing with a cup of coffee on the patio or entertaining guests, the natural beauty surrounding your home enhances every moment.
Closed
Price Unknown
305 Mill Street, Urbana, MO 65767
3beds
1,386sqft
Single Family Residence
Built in 1960
0.38 Acres Lot
$145,500 Zestimate®
$--/sqft
$1,421 Estimated rent
Home value
$145,500
$113,000 - $178,000
$1,421/mo
Zestimate® history
Owner options
List your home for rent
$1,421/mo
Rent Zestimate®
Find your next renter with Zillow Rental Manager. Plus, with online applications, you can quickly screen prospective tenants – for free.
$1,421/mo
Rent Zestimate®
Refinance and save
Refinancing to a lower rate could help reduce your monthly payments and save thousands over the life of the loan.
Explore your selling options
Work with a Zillow partner agent
Leverage their expertise and Zillow's premium Showcase listings to get your home seen by more buyers.
Get startedList with your own agent
Get your home in front of millions of buyers by listing it on Zillow.
Learn how to do itSell it yourself
Take full control of how buyers see your home on Zillow by listing For Sale by Owner (FSBO).
List your homeWhat's special
Zillow last checked:
Listing updated:
Listed by:
Nicholas Lemuel Henderson 417-840-6894,
Akins Realty
Bought with:
Ashley Brown
Realty Professionals Heartland, LLC
Source: SOMOMLS as distributed by MLS GRID,MLS#: 60272716
Facts & features
Interior
Bedrooms & bathrooms
- Bedrooms: 3
- Bathrooms: 2
- Full bathrooms: 2
Bedroom 1
- Area: 168
- Dimensions: 14 x 12
Bedroom 2
- Area: 132
- Dimensions: 12 x 11
Bedroom 3
- Area: 132
- Dimensions: 12 x 11
Kitchen
- Area: 142.6
- Dimensions: 12.4 x 11.5
Living room
- Area: 247.05
- Dimensions: 18.3 x 13.5
Utility room
- Area: 228.48
- Dimensions: 8.4 x 27.2
Heating
- Central, Electric
Cooling
- Central Air
Appliances
- Included: Dishwasher, Free-Standing Electric Oven, Refrigerator, Electric Water Heater
- Laundry: Main Level, W/D Hookup
Features
- Internet - Satellite, Walk-In Closet(s)
- Flooring: Vinyl
- Has basement: No
- Has fireplace: No
Interior area
- Total structure area: 1,386
- Total interior livable area: 1,386 sqft
- Finished area above ground: 1,386
- Finished area below ground: 0
Property
Parking
- Total spaces: 1
- Parking features: Driveway, Garage Faces Front
- Garage spaces: 1
- Has uncovered spaces: Yes
Features
- Levels: One
- Stories: 1
- Patio & porch: Covered, Rear Porch, Front Porch
- Fencing: Barbed Wire
Lot
- Size: 0.38 Acres
- Features: Cleared, Level
Details
- Additional structures: Shed(s)
- Parcel number: 039029000000031000
- Other equipment: None
Construction
Type & style
- Home type: SingleFamily
- Architectural style: Ranch
- Property subtype: Single Family Residence
Materials
- Block, Vinyl Siding, Concrete
- Foundation: Block
- Roof: Composition
Condition
- Year built: 1960
Utilities & green energy
- Sewer: Public Sewer
- Water: Public
Community & HOA
Community
- Subdivision: Dallas-Not in List
Location
- Region: Urbana
Financial & listing details
- Annual tax amount: $256
- Date on market: 7/10/2024
- Listing terms: Cash,USDA/RD,FHA,Conventional
- Road surface type: Asphalt, Gravel
Price history
| Date | Event | Price |
|---|---|---|
| 11/29/2024 | Sold | -- |
Source:  SOMOMLS as distributed by MLS GRID #60272716 Report a problem SOMOMLS as distributed by MLS GRID #60272716 Report a problem | ||
| 10/10/2024 | Pending sale | $149,900$108/sqft |
Source: SOMOMLS as distributed by MLS GRID #60272716 Report a problem | ||
| 10/1/2024 | Listed for sale | $149,900$108/sqft |
Source: SOMOMLS as distributed by MLS GRID #60272716 Report a problem | ||
| 9/16/2024 | Pending sale | $149,900$108/sqft |
Source: SOMOMLS as distributed by MLS GRID #60272716 Report a problem | ||
| 8/28/2024 | Listed for sale | $149,900$108/sqft |
Source: SOMOMLS as distributed by MLS GRID #60272716 Report a problem | ||
| 8/6/2024 | Pending sale | $149,900$108/sqft |
Source: SOMOMLS as distributed by MLS GRID #60272716 Report a problem | ||
| 8/5/2024 | Price change | $149,900-6.3%$108/sqft |
Source: SOMOMLS as distributed by MLS GRID #60272716 Report a problem | ||
| 7/10/2024 | Listed for sale | $159,900$115/sqft |
Source: SOMOMLS as distributed by MLS GRID #60272716 Report a problem | ||
| 9/9/2017 | Sold | -- |
Source: Agent Provided Report a problem | ||
Public tax history
Tax history is unavailable.
Neighborhood: 65767
Nearby homes
- $146,0003 bd2 ba1.3k sqft305 S Mill St, Urbana, MO 65767Off Market
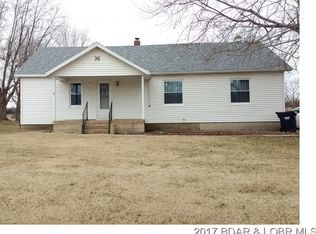
- $146,000-- bd1 ba1.1k sqft305 Mill St, Urbana, MO 65767Off Market
- $--3 bd2 ba1.5k sqft307 Mill St, Urbana, MO 65767Sold

- $192,600-- bd1 ba1.5k sqft307 Mill St, Urbana, MO 65767Off Market
- $168,5003 bd2 ba1.3k sqft305 Mill St, Urbana, MO 65767Off Market
- $297,5005 bd3 ba2k sqft306 Mill St, Urbana, MO 65767Off Market
- $155,900-- bd-- ba-- sqft306 Mill St, Urbana, MO 65767Off Market
- $287,900-- bd1 ba1.9k sqft312 Mill St, Urbana, MO 65767Off Market
Nearby schools
GreatSchools rating
- 7/10Skyline Elementary SchoolGrades: PK-4Distance: 5.2 mi
- 6/10Skyline Middle SchoolGrades: 5-8Distance: 5.2 mi
- 9/10Skyline High SchoolGrades: 9-12Distance: 5.2 mi
Schools provided by the listing agent
- Elementary: Skyline
- Middle: Skyline
- High: Skyline
Source: SOMOMLS as distributed by MLS GRID. This data may not be complete. We recommend contacting the local school district to confirm school assignments for this home.
- Missouri
- Dallas County
- Urbana
- 65767
- 305 Mill Street
Nearby cities
Nearby zip codes
Other Urbana Topics
