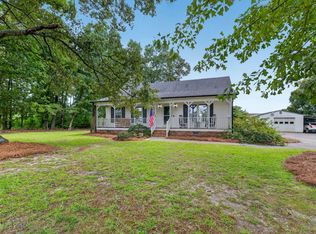
HONEY, STOP THE CAR! 3 bedrooms, 2 full baths, sunroom, cathedral ceilings, wraparound porch, deck, patio, great storage attached, pulldown stairs to spacious floored attic and detached carport. NEW BETWEEN 2020 AND 2026: ROOF, GUTTERS, HVAC, BEAUTIFUL BRUCE HARDWOODS IN EAT-IN KITCHEN, SUNROOM, LIVING ROOM AND HALLWAY, DECK, VINYL RAILINGS FRONT AND BACK, SHUTTERS, CARPORT, PAINT, REMODELED MASTER BATH BY RE-BATH, BLINDS, AUTOMATIC VENT RETURNS AND MUCH MORE. BEST OF ALL, THIS HOME IS IN A WONDERFUL NEIGHBORHOOD SO CONVENIENTLY LOCATED TO SHOPPING, RESTAURANTS, SCHOOLS, WHITE OAK, I40 AND RALEIGH!
For sale
$399,900
305 Southerby Dr, Garner, NC 27529
3beds
1,530sqft
Single Family Residence
Built in 1997
9,147 Square Feet Lot
$389,400 Zestimate®
$261/sqft
$-- HOA
What's special
Wraparound porchDetached carportCathedral ceilingsAutomatic vent returnsGreat storage attached
- 9 days
- 782
- 58
Likely to sell faster than
Zillow last checked:
Listing updated:
Listed by:
Kathy Hill 919-369-6805,
Long & Foster Real Estate INC/Triangle East
Source: Doorify MLS,MLS#: 10189672
Facts & features
Interior
Bedrooms & bathrooms
- Bedrooms: 3
- Bathrooms: 2
- Full bathrooms: 2
- Main level bathrooms: 2
- Main level bedrooms: 3
Primary bedroom
- Level: Main
- Area: 192.4 Square Feet
- Dimensions: 14.8 x 13.0
Bedroom 2
- Level: Main
- Area: 105 Square Feet
- Dimensions: 10.5 x 10.0
Bedroom 3
- Level: Main
- Area: 105.73 Square Feet
- Dimensions: 10.9 x 9.7
Breakfast room
- Level: Main
- Area: 111.6 Square Feet
- Dimensions: 12.4 x 9.0
Kitchen
- Level: Main
- Area: 179.8 Square Feet
- Dimensions: 14.5 x 12.4
Living room
- Level: Main
- Area: 310.08 Square Feet
- Dimensions: 20.4 x 15.2
Sunroom
- Level: Main
- Area: 120 Square Feet
- Dimensions: 12.0 x 10.0
Heating
- Central, Electric, Fireplace(s), Forced Air, Heat Pump, See Remarks
Cooling
- Attic Fan, Central Air, Ceiling Fan(s), Heat Pump
Appliances
- Included: Dishwasher, Electric Water Heater, Free-Standing Electric Range, Humidifier, Microwave, Refrigerator
- Laundry: Laundry Closet, Electric Dryer Hookup, In Hall, Main Level, Washer Hookup
Features
- Cathedral Ceiling(s), Ceiling Fan(s), Chandelier, Entrance Foyer, Pantry, Primary Downstairs, See Remarks, Vaulted Ceiling(s), Walk-In Closet(s), Kitchen/Dining Room Combination, Separate Shower, Bathtub/Shower Combination, Walk-In Shower, Quartz Counters, Smooth Ceilings
- Flooring: Carpet, Hardwood, See Remarks, Vinyl
- Doors: Storm Door(s)
- Windows: Insulated Windows, Shutters
- Number of fireplaces: 1
- Fireplace features: Family Room, Gas Log, See Remarks
Interior area
- Total structure area: 1,530
- Total interior livable area: 1,530 sqft
- Finished area above ground: 1,530
- Finished area below ground: 0
Property
Parking
- Total spaces: 5
- Parking features: Carport, Concrete, Covered, Detached, Detached Carport, Driveway, Parking Pad, See Remarks
- Carport spaces: 1
- Uncovered spaces: 4
Features
- Levels: One
- Stories: 1
- Entry location: back door
- Patio & porch: Covered, Deck, Front Porch, Porch, Side Porch, See Remarks, Wrap Around
Lot
- Size: 9,147 Square Feet
- Features: City Lot, Corner Lot, Rectangular Lot
- Residential vegetation: See Remarks
Details
- Additional structures: See Remarks
- Parcel number: 171011662475000 0236405
- Zoning: R4
- Special conditions: Standard
Construction
Type & style
- Home type: SingleFamily
- Architectural style: Ranch,Transitional
- Property subtype: Single Family Residence
Materials
- Attic/Crawl Hatchway(s) Insulated, See Remarks, Vinyl Siding
- Foundation: See Remarks, Crawlspace
- Roof: Shingle,See Remarks
Condition
- Updated/Remodeled
- New construction: No
- Year built: 1997
Utilities & green energy
- Sewer: Public Sewer
- Water: Public
- Utilities for property: Cable Available, Cable Connected, Electricity Available, Electricity Connected, Sewer Connected, See Remarks, Water Connected
Community & HOA
Community
- Features: None
- Security: Smoke Detector(s)
- Subdivision: Southview
HOA
- Has HOA: No
Location
- Region: Garner
Financial & listing details
- Price per square foot: $261/sqft
- Tax assessed value: $366,691
- Annual tax amount: $3,951
- Date on market: 8/31/2026
- Listing agreement: Exclusive Right To Sell
- Listing terms: Cash,Conventional,FHA,VA Loan
- Road surface type: Asphalt
Estimated market value
$389,400
$370,000 - $409,000
$1,776/mo
Price history
| Date | Event | Price |
|---|---|---|
| 8/31/2026 | Listed for sale | $399,900+81.8%$261/sqft |
Source:  Doorify MLS #10189672 Report a problem Doorify MLS #10189672 Report a problem | ||
| 11/23/2020 | Sold | $220,000+2.3%$144/sqft |
Source: Doorify MLS #2348729 Report a problem | ||
| 10/24/2020 | Pending sale | $215,000$141/sqft |
Source: Berkshire Hathaway HomeServices YSU #2348729 Report a problem | ||
| 10/16/2020 | Listed for sale | $215,000+62.9%$141/sqft |
Source: Berkshire Hathaway HomeServices YSU #2348729 Report a problem | ||
| 5/17/2004 | Sold | $132,000$86/sqft |
Source: Public Record Report a problem | ||
Public tax history
| Year | Property taxes | Tax assessment |
|---|---|---|
| 2025 | $3,823 +0.3% | $366,691 |
| 2024 | $3,810 +36.9% | $366,691 +70.4% |
| 2023 | $2,783 +9.5% | $215,166 |
| 2022 | $2,541 +8.2% | $215,166 +2.7% |
| 2021 | $2,349 | $209,456 |
| 2020 | -- | $209,456 +31.5% |
| 2019 | $2,061 | $159,327 |
| 2018 | $2,061 +11.5% | $159,327 |
| 2017 | $1,848 +1.3% | $159,327 |
| 2016 | $1,825 +3.1% | $159,327 +3.1% |
| 2015 | $1,770 +4.9% | $154,603 |
| 2014 | $1,687 | $154,603 |
| 2013 | -- | $154,603 |
| 2012 | -- | $154,603 |
| 2011 | -- | $154,603 |
| 2010 | -- | $154,603 |
| 2009 | -- | $154,603 |
| 2008 | -- | -- |
| 2007 | -- | -- |
| 2006 | -- | -- |
| 2005 | -- | -- |
| 2004 | -- | -- |
Find assessor info on the county website
Monthly payment
Est. payment
Payment breakdown
Explore the cost of this home by adjusting the details. Changes won't be saved.Climate risks
Neighborhood: 27529
Nearby schools
Schools provided by the listing agent
- Elementary: Wake County Schools
- Middle: Wake County Schools
- High: Wake County Schools
Source: Doorify MLS. This data may not be complete. We recommend contacting the local school district to confirm school assignments for this home.
Similar homes
- $414,0003 bd3 ba2.1k sqft305 Tensaw Ct, Garner, NC 27529For Sale

 MLS ID #10175081, Maria Rodriguez. Doorify MLS
 - $407,0003 bd3 ba1.6k sqft1020 Oakwater Dr, Garner, NC 27529For Sale
 MLS ID #10186418, Katie Coleman. Doorify MLS
 - $399,0003 bd3 ba2k sqft5208 Woodtrent Dr, Garner, NC 27529For Sale
 MLS ID #10171280, Laura Thompson Vevurka. Doorify MLS
 - $329,9993 bd2 ba1.4k sqft2001 Southfort Dr, Garner, NC 27529For Sale
 MLS ID #10189551, April Stephens. Doorify MLS
 - $394,0004 bd2 ba1.8k sqft1809 Pinedale Dr, Raleigh, NC 27603For SaleMLS ID #10176906, Brittney Leanne Ocasio. Doorify MLS
- $380,0003 bd2 ba1.5k sqft1101 Tyler Farms Drive, Raleigh, NC 27603For Sale
 MLS ID #100599288, Jason Walters Real Estate Team, EXP Realty LLC - C. Hive MLS
 - $375,0003 bd2 ba1.6k sqft204 Springwood Pl, Clayton, NC 27520For SaleMLS ID #10184582, Tara Hargrove. Doorify MLS
- $459,9003 bd2 ba1.6k sqft515 Bobbitt Rd, Clayton, NC 27520For SaleMLS ID #10189097, Linette Dahiana Linares De Los Santos. Doorify MLS
- $399,9003 bd2 ba1.6k sqft7100 Deer Brook St, Willow Spring, NC 27592For SaleMLS ID #10186508, Mike Wall. Doorify MLS
- $349,9993 bd3 ba2k sqft1024 Lockberry Ct, Clayton, NC 27520For SaleMLS ID #10189471, Christa Samples. Doorify MLS
- $435,0003 bd3 ba1.6k sqft4809 Frankie Rd, Fuquay Varina, NC 27526For SaleMLS ID #10183819, Brian Brenner. Doorify MLS
- $395,0003 bd3 ba1.3k sqft133 Raleigh St, Holly Springs, NC 27540For SaleMLS ID #10188762, Shanda Heller. Doorify MLS
- $389,9003 bd2 ba1.9k sqft64 Marie Ct, Willow Spring, NC 27592For SaleMLS ID #10164148, Tammi Juliano. Doorify MLS
- $430,0003 bd2 ba1.2k sqft112 Marshfield Pl, Cary, NC 27513For SaleMLS ID #10189493, Michelle Lawson. Doorify MLS
- $335,0003 bd2 ba1.3k sqft6201 Lilly Stream Ct, Willow Spring, NC 27592For SaleMLS ID #10188861, Chris Lawhorn. Doorify MLS
- $344,0003 bd2 ba1.3k sqft107 Cherry Ct, Clayton, NC 27520For SaleMLS ID #10183572, Michele Brownlee. Doorify MLS
- $449,9003 bd3 ba1.8k sqft2004 Spring Valley Dr, Clayton, NC 27520For SaleMLS ID #10141108, Jacob Lowder. Doorify MLS
- $383,0004 bd3 ba1.9k sqft18 Hocutt Farm Dr, Clayton, NC 27527For SaleMLS ID #10180360, Thomas Torkelson. Doorify MLS
- $369,9003 bd3 ba2.1k sqft201 Sarazen Drive, Clayton, NC 27527For SaleMLS ID #100566711, Diana May, HomeTowne Realty. Hive MLS
- $410,0003 bd2 ba1.6k sqft101 Autumn Crest Ln, Fuquay Varina, NC 27526For SaleMLS ID #10186365, Linda Trevor. Doorify MLS
