Skip main navigation
Closed
  • Price Unknown

    305 Southview Drive, Willard, MO 65781

    3beds
    1,472sqft
    Single Family Residence
    Built in 2004
    0.47 Acres Lot
    $249,100 Zestimate®
    $--/sqft
    $1,732 Estimated rent

    Home value

    $249,100

    $237,000 - $262,000

    $1,732/mo

    Zestimate® history
    Loading
    Loading...

    Owner options

    List your home for rent

    $1,732/mo

    Rent Zestimate®

    Find your next renter with Zillow Rental Manager. Plus, with online applications, you can quickly screen prospective tenants – for free.

    Learn more

    $1,732/mo

    Rent Zestimate®

    Refinance and save

    $340/mo

    Est. payment

    Refinancing to a lower rate could help reduce your monthly payments and save thousands over the life of the loan.

    See today's rates

    $340/mo

    Est. payment

    Explore your selling options

    Work with a Zillow partner agent

    Leverage their expertise and Zillow's premium Showcase listings to get your home seen by more buyers.

    Get started

    List with your own agent

    Get your home in front of millions of buyers by listing it on Zillow.

    Learn how to do it

    Sell it yourself

    Take full control of how buyers see your home on Zillow by listing For Sale by Owner (FSBO).

    List your home

    What's special

    Epoxy floorsFully-fenced yardWalk-in closetGuest bathroomDouble vanityNewly refinished deckHigh ceilings
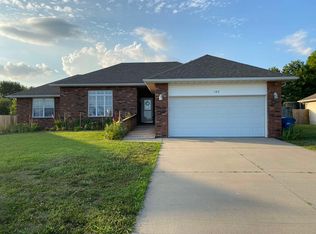
    Welcome to Augusta Heights, one of Willard's most sought-after neighborhoods! As you pull up to the home, the gorgeous curb appeal will sweep you off your feet. Walking in, you're welcomed with the spacious living room boasting high ceilings and kitchen/dining combo, offering you plenty of natural light to the main living areas. This homes desirable floor plan features the two spare bedrooms, guest bathroom, and laundry room on the right side of the home. To the left, the oversized primary bedroom is split away from the other bedrooms, and offers an en-sweet bathroom with a jetted jacuzzi, double vanity, walk-in shower, and a walk-in closet. As you make your way to the backyard, you'll be pleasantly surprised with the amount of space this fully-fenced yard allows for entertaining your pets, family, and friends! Featuring a newly refinished deck, epoxy floors in the garage, and a generator - This is a home you don't want to miss out on. Call for your private showing today!

    Zillow last checked:

    Listing updated:

    Listed by:

    Brea Hunter 417-350-4161,

    Murney Associates - Primrose

    Bought with:

    Ava M Snyder, 1999073677

    Murney Associates - Primrose

    Source: SOMOMLS as distributed by MLS GRID,MLS#: 60249827MLS Logo

    Facts & features

    Interior

    Bedrooms & bathrooms
    • Bedrooms: 3
    • Bathrooms: 2
    • Full bathrooms: 2
    Rooms
    • Room types: Master Bedroom, Family Room, Mud Room
    Heating
    • Fireplace(s), Forced Air, Heat Pump, Natural Gas
    Cooling
    • Ceiling Fan(s), Central Air, Heat Pump
    Appliances
    • Included: Electric Cooktop, Dishwasher, Disposal, Gas Water Heater, Microwave
    • Laundry: Main Level, W/D Hookup
    Features
    • High Speed Internet, Other Counters, Tray Ceiling(s), Walk-In Closet(s), Walk-in Shower
    • Flooring: Carpet, Tile
    • Windows: Blinds, Double Pane Windows
    • Has basement: No
    • Attic: Pull Down Stairs
    • Has fireplace: Yes
    • Fireplace features: Family Room, Gas, Tile
    Interior area
    • Total structure area: 1,472
    • Total interior livable area: 1,472 sqft
    • Finished area above ground: 1,472
    • Finished area below ground: 0

    Property

    Parking
    • Total spaces: 2
    • Parking features: Driveway, Garage Door Opener, Garage Faces Front, On Street
    • Attached garage spaces: 2
    • Has uncovered spaces: Yes
    Features
    • Levels: One
    • Stories: 1
    • Patio & porch: Deck
    • Exterior features: Cable Access, Rain Gutters
    • Has spa: Yes
    • Spa features: Bath
    • Fencing: Privacy,Wood
    Lot
    • Size: 0.47 Acres
    • Dimensions: 91 x 223
    • Features: Curbs, Landscaped, Level
    Details
    • Parcel number: 880726300072
    • Other equipment: Generator

    Construction

    Type & style
    • Home type: SingleFamily
    • Architectural style: Traditional
    • Property subtype: Single Family Residence
    Materials
    • Brick, Vinyl Siding
    • Foundation: Crawl Space
    • Roof: Composition
    Condition
    • Year built: 2004

    Utilities & green energy

    • Sewer: Public Sewer
    • Water: Public

    Community & HOA

    Community
    • Security: Smoke Detector(s)
    • Subdivision: Augusta Hts
    HOA
    • Services included: Play Area, Trash
    • HOA fee: $340 annually
    Location
    • Region: Willard

    Financial & listing details

    • Annual tax amount: $1,763
    • Date on market: 1/9/2024
    • Listing terms: Cash,Conventional,FHA,VA Loan
    • Road surface type: Concrete, Asphalt

    Price history

    DateEventPrice
    9/26/2023Sold--
    Source: SOMOMLS as distributed by MLS GRID #60249827 Report a problem
    8/18/2023Pending sale$225,000$153/sqft
    Source: SOMOMLS as distributed by MLS GRID #60249827 Report a problem
    8/17/2023Listed for sale$225,000$153/sqft
    Source: SOMOMLS as distributed by MLS GRID #60249827 Report a problem

    Public tax history

    Tax history is unavailable.

    Neighborhood: 65781

    Nearby schools

    GreatSchools rating
    Schools provided by the listing agent
    • Elementary: WD North
    • Middle: Willard
    • High: Willard

    Source: SOMOMLS as distributed by MLS GRID. This data may not be complete. We recommend contacting the local school district to confirm school assignments for this home.