LUXURY UPDATES IN O'FALLON! You will LOVE everything about this home! Over 1,600 sq ft of finished space, meticulously updated with a modern and cozy feel. Beautiful entryway with hardwood floors and custom steel and wood trim stairway to create an open feel and updated look. The hardwood flooring carries throughout the open living room, which is beautifully painted and accented with recessed lighting for a clean and modern space. Open floor plan to the kitchen and dining area. Kitchen features beautiful tile backsplash and stained cabinetry, LED accent lighting, plus easy access to the deck, perfect for entertaining. Lower level has great flexibility with a large 4th bedroom with its own private updated half bath. Additional living space in the lower level family room, and laundry room that includes plenty of storage shelves. Don't overlook the attention to detail in this remodeled beauty, both inside and outside. Vinyl siding has 1.5 inch insulated backer for extra durability and insulation value, plus the whole front siding was just replaced in 2026, as well as the upgraded high-efficiency vinyl windows in the front that have a transferable warranty. Also new in 2026: fascia, gutters, and front shutters too. Roof, driveway, and fence, all new in 2025. The current owners have updated the following since they purchased the home: electrical panel, all siding, windows, front door, flooring, bathrooms, paint, and SO MUCH MORE! Since 2010 this home has been completely rehabbed, and it looks like it was just completed. You will also enjoy the excellent location with easy access to Illini Walking Trail, the fabulous Downtown District, O'Fallon Family Sports Park, shopping, restaurants, and Hwy 64 for all that St Louis has to offer! Call your favorite Realtor for a tour today!
Active under contract
Listed by: Nettwork Global • Summer H Penet • 618-977-9862
$239,900
305 Spruce St, O'Fallon, IL 62269
4beds
1,619sqft
Single Family Residence
Built in 1964
6,534 Square Feet Lot
$-- Zestimate®
$148/sqft
$-- HOA
What's special
Recessed lighting
- 17 days
- 856
- 84
Zillow last checked:
Listing updated:
Listed by:
Summer H Penet 618-977-9862,
Nettwork Global
Source: MARIS,MLS#: 26060228 Originating MLS: Southwestern Illinois Board of REALTORS
Originating MLS: Southwestern Illinois Board of REALTORSFacts & features
Interior
Bedrooms & bathrooms
- Bedrooms: 4
- Bathrooms: 2
- Full bathrooms: 1
- 1/2 bathrooms: 1
- Main level bathrooms: 1
- Main level bedrooms: 3
Bedroom
- Features: Floor Covering: Wood
- Level: First
- Area: 130
- Dimensions: 13x10
Bedroom 2
- Features: Floor Covering: Wood
- Level: First
- Area: 88
- Dimensions: 11x8
Bedroom 3
- Features: Floor Covering: Wood
- Level: First
- Area: 72
- Dimensions: 9x8
Bedroom 4
- Features: Floor Covering: Luxury Vinyl Plank
- Level: Lower
- Area: 190
- Dimensions: 19x10
Bathroom
- Features: Floor Covering: Ceramic Tile
- Level: First
- Area: 35
- Dimensions: 7x5
Bathroom
- Features: Floor Covering: Luxury Vinyl Tile
- Level: Basement
- Area: 28
- Dimensions: 7x4
Dining room
- Features: Floor Covering: Ceramic Tile
- Level: First
- Area: 72
- Dimensions: 9x8
Family room
- Features: Floor Covering: Luxury Vinyl Plank
- Level: Basement
- Area: 221
- Dimensions: 17x13
Kitchen
- Features: Floor Covering: Ceramic Tile
- Level: First
- Area: 72
- Dimensions: 9x8
Laundry
- Features: Floor Covering: Luxury Vinyl Plank
- Level: Basement
- Area: 56
- Dimensions: 8x7
Living room
- Features: Floor Covering: Wood
- Level: First
- Area: 165
- Dimensions: 15x11
Heating
- Forced Air, Natural Gas
Cooling
- Central Air
Appliances
- Included: Range, Refrigerator
- Laundry: In Basement
Features
- Entrance Foyer, Kitchen/Dining Room Combo, Recessed Lighting
- Basement: Partially Finished,Full,Sleeping Area
- Has fireplace: No
Interior area
- Total structure area: 1,619
- Total interior livable area: 1,619 sqft
- Finished area above ground: 909
- Finished area below ground: 710
Property
Features
- Levels: Multi/Split
- Patio & porch: Deck
- Fencing: Back Yard,Chain Link
Lot
- Size: 6,534 Square Feet
- Features: Back Yard
Details
- Additional structures: Shed(s)
- Parcel number: 0430.0205002
- Special conditions: Standard
Construction
Type & style
- Home type: SingleFamily
- Architectural style: Split Foyer,Split Level
- Property subtype: Single Family Residence
Materials
- Vinyl Siding
- Roof: Architectural Shingle
Condition
- Year built: 1964
Utilities & green energy
- Electric: Ameren
- Sewer: Public Sewer
- Water: Public
- Utilities for property: Electricity Connected
Community & HOA
Community
- Subdivision: Westbrook 1st Add
HOA
- Has HOA: No
Location
- Region: Ofallon
Financial & listing details
- Price per square foot: $148/sqft
- Tax assessed value: $47,824
- Annual tax amount: $3,346
- Date on market: 9/21/2026
- Cumulative days on market: 17 days
- Listing terms: Cash,Conventional,FHA,VA Loan
- Ownership: Private
- Electric utility on property: Yes
Estimated market value
Not available
Estimated sales range
Not available
Not available
Price history
| Date | Event | Price |
|---|---|---|
| 9/25/2026 | Contingent | $239,900$148/sqft |
Source:  MARIS #26060228 Report a problem MARIS #26060228 Report a problem | ||
| 9/21/2026 | Listed for sale | $239,900+269.1%$148/sqft |
Source: MARIS #26060228 Report a problem | ||
| 1/28/2010 | Sold | $65,000$40/sqft |
Source: Public Record Report a problem | ||
Public tax history
| Year | Property taxes | Tax assessment |
|---|---|---|
| 2024 | $3,049 +10.4% | $47,824 +12.7% |
| 2023 | $2,761 +7.3% | $42,446 +8.8% |
| 2022 | $2,574 +2.7% | $39,024 +3.8% |
| 2021 | $2,507 +1.1% | $37,581 +2.1% |
| 2020 | $2,480 +2.9% | $36,812 +3.5% |
| 2019 | $2,411 +3.3% | $35,574 +3% |
| 2018 | $2,334 +11.6% | $34,541 +13.3% |
| 2017 | $2,091 | $30,478 +2.4% |
| 2016 | $2,091 +7.5% | $29,767 +1.2% |
| 2014 | $1,945 -13% | $29,423 +1.6% |
| 2013 | $2,236 | $28,971 -1.6% |
| 2012 | -- | $29,454 -15% |
| 2011 | -- | $34,670 -1.9% |
| 2010 | -- | $35,352 |
| 2009 | -- | $35,352 |
| 2008 | -- | $35,352 +8.5% |
| 2006 | -- | $32,588 +7% |
| 2005 | $1,922 +9.9% | $30,448 +6.8% |
| 2004 | $1,749 | $28,509 +9% |
| 2003 | -- | $26,162 +6.2% |
| 2002 | -- | $24,637 +2.2% |
| 2001 | -- | $24,102 |
| 2000 | -- | $24,102 |
Find assessor info on the county website
Monthly payment
Est. payment
Payment breakdown
Explore the cost of this home by adjusting the details. Changes won't be saved.Climate risks
Neighborhood: 62269
Nearby schools
Schools provided by the listing agent
- Elementary: Ofallon Dist 90
- Middle: Ofallon Dist 90
- High: Ofallon
Source: MARIS. This data may not be complete. We recommend contacting the local school district to confirm school assignments for this home.
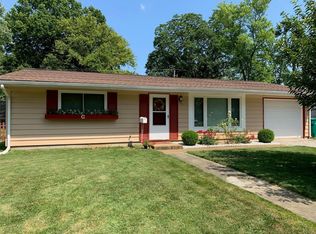
Similar homes
- $259,9003 bd2 ba1.6k sqft1104 N Yale Dr, O'Fallon, IL 62269For Sale
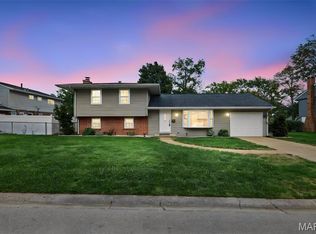
 MLS ID #26059472, Kay E Kendall, Nester Realty. MARIS
 - $--3 bd3 ba1k sqft865 Misty Valley Rd, O Fallon, IL 62269AuctionAuction.com 2
- $195,0004 bd3 ba2k sqft1412 Princeton Dr, O Fallon, IL 62269For Sale
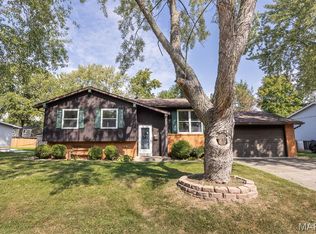 MLS ID #26058296, Cheryl Johnson, Johnson Realty, Inc. MARIS
 - $239,9003 bd2 ba1.4k sqft118 Alice Dr, O'Fallon, IL 62269For Sale
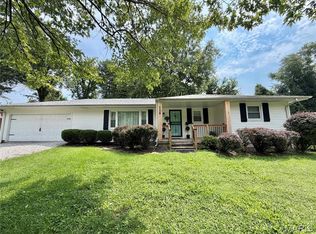 MLS ID #26051152, Sharon Zrenner, Real Estate Pro's, LLC. MARIS
 - $248,8003 bd3 ba2.1k sqft342 Vermillion Dr, O Fallon, IL 62269For SaleMLS ID #26041675, Rob L Cole, Judy Dempcy Homes Powered by KW Pinnacle. MARIS
- $225,0003 bd2 ba1.2k sqft203 Dartmouth Dr, O'Fallon, IL 62269For SaleMLS ID #26056471, Kelly A Young, Hughes Group LLC. MARIS
- $269,0004 bd2 ba1.5k sqft113 White Pine Ave, O'Fallon, IL 62269For SaleMLS ID #26057246, Courtney N Marsh, Red Door Realty Group Inc. MARIS
- $235,0003 bd2 ba1.6k sqft8 Monticello Pl, Fairview Heights, IL 62208For SaleMLS ID #26064195, Shelby Hernandez, Opendoor Brokerage LLC. MARIS
- $245,0003 bd2 ba1.7k sqft1513 Royal Oak Ct, O Fallon, IL 62269For SaleMLS ID #26047866, LaToya Berry-Coleman, Keller Williams Pinnacle. MARIS
- $199,9003 bd1 ba1.3k sqft504 W 4th St, O'Fallon, IL 62269For SaleMLS ID #26015321, Courtney N Marsh, Red Door Realty Group Inc. MARIS
- $330,0004 bd2 ba2.1k sqft502 Fontainebleau, O Fallon, IL 62269For SaleMLS ID #26058551, Colby Schrumpf, RE/MAX Alliance. MARIS
- $294,0004 bd3 ba2.3k sqft1020 N Smiley St, O'Fallon, IL 62269For SaleMLS ID #26043792, Jean Lewis, Keller Williams Pinnacle. MARIS
- $279,9004 bd3 ba1.7k sqft1232 Hillock Ln, O Fallon, IL 62269For SaleMLS ID #26052247, Rachel Helbig Burkarth, Coldwell Banker Brown Realtors. MARIS
- $294,0005 bd3 ba2.4k sqft407 E 4th St, O'Fallon, IL 62269For SaleMLS ID #26059129, Ana Montoya, Keller Williams Pinnacle. MARIS
- $235,0003 bd2 ba1.6k sqft217 Hall Point, Fairview Heights, IL 62208For SaleMLS ID #26062379, Sherie E Clayton-Lesan, RE/MAX Alliance. MARIS
- $168,8002 bd1 ba1.1k sqft606 S Vine St, O'Fallon, IL 62269For SaleMLS ID #26064738, Brad Copelin, Judy Dempcy Homes Powered by KW Pinnacle. MARIS
- $299,0003 bd3 ba1.8k sqft920 Reiss Rd, O'Fallon, IL 62269For SaleMLS ID #26056571, Jan V Fiss, Nester Realty. MARIS
- $245,0002 bd2 ba1.7k sqft2255 Glenfield Dr, Shiloh, IL 62221For SaleMLS ID #26064563, Vicki Bedwell, eXp Realty. MARIS
- $255,0003 bd4 ba2k sqft621 Titan Dr, O'Fallon, IL 62269For SaleMLS ID #26063131, Nick Kuhn, H3 Capital Real Estate, Llc. MARIS
