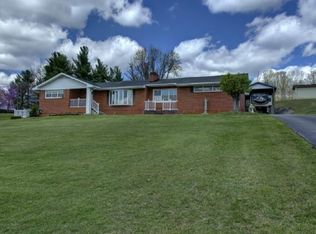
Welcome home to this vintage brick ranch on an almost-acre corner lot, which gives you room to enjoy the beautiful mountain views. Natural light floods the living room through the magnificent windows. It also has a cozy fireplace for hose cool evenings. The kitchen has original wood cabinets with a built-in oven and retro cooktop. It also joins a cozy dining room waiting for quiet romantic nights or family dinners. The sizeable primary bedroom has a walk-in closet and a private half bath. The first floor also houses 2 more spacious bedrooms and a full bath. Off the kitchen is more natural light in roomy sunroom. In the basement, you will find a den with a fireplace perfect for entertaining or your home office. The laundry area is housed in the basement as well as a workshop area. You can't miss this amazing 2-car garage with extra storage. The first floor has original hardwoods, which are also under the carpet in the living room and the primary bedroom. All this is and it is conveniently located to shopping, the airport, and the interstate. Don't miss this home!
Sold for $303,500
$303,500
305 Stevenswood Dr, Bristol, TN 37620
3beds
2,445sqft
Single Family Residence, Residential
Built in 1963
0.96 Acres Lot
$331,900 Zestimate®
$124/sqft
$2,084 Estimated rent
Home value
$331,900
$312,000 - $352,000
$2,084/mo
Zestimate® history
Owner options
List your home for rent
$2,084/mo
Rent Zestimate®
Find your next renter with Zillow Rental Manager. Plus, with online applications, you can quickly screen prospective tenants – for free.
$2,084/mo
Rent Zestimate®
Refinance and save
$1,790/mo
Est. payment
Refinancing to a lower rate could help reduce your monthly payments and save thousands over the life of the loan.
$1,790/mo
Est. payment
Explore your selling options
Work with a Zillow partner agent
Leverage their expertise and Zillow's premium Showcase listings to get your home seen by more buyers.
Get startedList with your own agent
Get your home in front of millions of buyers by listing it on Zillow.
Learn how to do itSell it yourself
Take full control of how buyers see your home on Zillow by listing For Sale by Owner (FSBO).
List your homeWhat's special
Beautiful mountain viewsVintage brick ranchCozy fireplacePrivate half bathWorkshop areaLaundry areaExtra storage
Zillow last checked:
Listing updated:
Listed by:
Kristi Bailey 423-863-1611,
Southern Dwellings
Bought with:
Ramona Morrison, 335600
Weichert Realtors Saxon Clark KPT
Source: TVRMLS,MLS#: 9965684
Facts & features
Interior
Bedrooms & bathrooms
- Bedrooms: 3
- Bathrooms: 2
- Full bathrooms: 1
- 1/2 bathrooms: 1
Primary bedroom
- Level: First
Bedroom 2
- Level: First
Bathroom 1
- Level: First
Bathroom 2
- Level: First
Den
- Level: Basement
Kitchen
- Level: First
Laundry
- Level: Basement
Living room
- Level: First
Sun room
- Level: First
Heating
- Heat Pump
Cooling
- Heat Pump
Appliances
- Included: Built-In Electric Oven, Cooktop, Refrigerator
- Laundry: Electric Dryer Hookup, Washer Hookup
Features
- Master Downstairs, Entrance Foyer, Kitchen/Dining Combo, Laminate Counters, Walk-In Closet(s)
- Flooring: Carpet, Hardwood, Tile, Vinyl
- Basement: Garage Door,Partially Finished,Workshop
- Number of fireplaces: 2
- Fireplace features: Den, Living Room
Interior area
- Total structure area: 2,677
- Total interior livable area: 2,445 sqft
- Finished area below ground: 609
Property
Parking
- Total spaces: 2
- Parking features: Driveway, Asphalt, Attached, See Remarks
- Attached garage spaces: 2
- Has uncovered spaces: Yes
Features
- Stories: 1
- Patio & porch: Front Porch, Side Porch
- Has view: Yes
- View description: Mountain(s)
Lot
- Size: 0.96 Acres
- Dimensions: 257.6 x 167.26 IRR
- Topography: Level, Rolling Slope
Details
- Additional structures: Outbuilding
- Parcel number: 036b A 001.00
- Zoning: RS
Construction
Type & style
- Home type: SingleFamily
- Architectural style: Ranch
- Property subtype: Single Family Residence, Residential
Materials
- Brick
- Foundation: Block
- Roof: Metal
Condition
- Average
- New construction: No
- Year built: 1963
Utilities & green energy
- Sewer: Septic Tank
- Water: Public
Community & HOA
Community
- Security: Prewired
- Subdivision: Oakleigh Estates Sec B
HOA
- Has HOA: No
- Amenities included: Landscaping
Location
- Region: Bristol
Financial & listing details
- Price per square foot: $124/sqft
- Tax assessed value: $303,600
- Annual tax amount: $1,224
- Date on market: 5/11/2024
- Listing terms: Cash,Conventional,FHA,VA Loan
Price history
| Date | Event | Price |
|---|---|---|
| 5/29/2024 | Sold | $303,500+1.2%$124/sqft |
Source: TVRMLS #9965684 Report a problem | ||
| 5/12/2024 | Pending sale | $300,000$123/sqft |
Source: TVRMLS #9965684 Report a problem | ||
| 5/12/2024 | Contingent | $300,000$123/sqft |
Source: TVRMLS #9965684 Report a problem | ||
| 5/11/2024 | Listed for sale | $300,000$123/sqft |
Source: TVRMLS #9965684 Report a problem | ||
Public tax history
| Year | Property taxes | Tax assessment |
|---|---|---|
| 2025 | $1,224 +23.9% | $75,900 +91.8% |
| 2024 | $988 +3.7% | $39,575 |
| 2023 | $952 | $39,575 |
| 2022 | $952 | $39,575 |
| 2021 | -- | $39,575 +11.9% |
| 2020 | $909 | $35,375 |
| 2019 | $909 +0.8% | $35,375 |
| 2018 | $902 +0% | $35,375 |
| 2017 | $902 | $35,375 +0.1% |
| 2016 | $902 +10.8% | $35,325 +0.1% |
| 2014 | $814 | $35,305 |
| 2013 | $814 -1.1% | $35,305 |
| 2012 | $823 +9.8% | $35,305 +0.4% |
| 2011 | $749 | $35,159 |
| 2010 | $749 +2.8% | $35,159 +2.8% |
| 2009 | $729 | $34,208 |
| 2008 | -- | $34,208 +19.4% |
| 2007 | $725 | $28,649 |
| 2006 | $725 | $28,649 |
| 2005 | $725 -5.2% | $28,649 |
| 2004 | $765 +16.7% | $28,649 +2.8% |
| 2002 | $655 | $27,882 |
| 2001 | -- | $27,882 -71.8% |
| 2000 | -- | $98,862 |
Find assessor info on the county website
Neighborhood: Walnut Hill
Nearby homes
- $340,1000.9 Acres104 Beckley Dr, Bristol, TN 37620Off Market
- $238,0002 bd2 ba1.3k sqft209 Stevenswood Dr, Bristol, TN 37620Off Market
- $392,100-- bd3 ba2.3k sqft304 Stevenswood Dr, Bristol, TN 37620Off Market
- $264,300-- bd2 ba1.5k sqft300 Stevenswood Dr, Bristol, TN 37620Off Market
- $275,2003 bd2 ba1.9k sqft108 Beckley Dr, Bristol, TN 37620Off Market
- $293,5003 bd3 ba2k sqft124 Kimberly St, Bristol, TN 37620Off Market
- $295,900-- bd2 ba2.2k sqft212 Stevenswood Dr, Bristol, TN 37620Off Market
- $293,900-- bd2 ba1.4k sqft101 Cherrywood Ct, Bristol, TN 37620Off Market
Nearby schools
GreatSchools rating
- 6/10Holston Elementary SchoolGrades: PK-5Distance: 10.6 mi
- 6/10Sullivan Central Middle SchoolGrades: 6-8Distance: 7.8 mi
- 7/10West Ridge High SchoolGrades: 9-12Distance: 10.1 mi
Schools provided by the listing agent
- Elementary: Holston
- Middle: Sullivan Central Middle
- High: West Ridge
Source: TVRMLS. This data may not be complete. We recommend contacting the local school district to confirm school assignments for this home.
Get a cash offer in 3 minutes
Find out how much your home could sell for in as little as 3 minutes with a no-obligation cash offer.
Estimated market value
$331,900
Get a cash offer in 3 minutes
Find out how much your home could sell for in as little as 3 minutes with a no-obligation cash offer.
Estimated market value
$331,900
- Tennessee
- Sullivan County
- Bristol
- 37620
- Walnut Hill
- 305 Stevenswood Dr
Nearby cities
Nearby neighborhoods
Nearby zip codes
Other Bristol Topics
