Welcome to easy living in the heart of Brandon! Located in the desirable Stoneybrook subdivision, this beautifully updated 2-bedroom, 2-bath home offers 1,411 square feet of comfortable, low-maintenance living. Step inside to find a fresh, updated interior with modern touches throughout. The functional layout provides a spacious living area, a well-appointed kitchen, and generously sized bedrooms, perfect for both relaxing and entertaining. Recent upgrades include a brand new gutter system, adding both value and peace of mind. Whether you're a first-time buyer, downsizing, or looking for a great investment opportunity, this home checks all the boxes. Conveniently located near shopping, dining, and top-rated schools, you'll love the combination of comfort and location. Don't miss your chance to own this move-in ready gem in Stoneybrook. Schedule your private showing today!
Closed
Price Unknown
305 Stoneybrook Dr, Brandon, MS 39042
2beds
1,411sqft
Residential, Single Family Residence
Built in 2004
4,356 Square Feet Lot
$239,100 Zestimate®
$--/sqft
$2,110 Estimated rent
Home value
$239,100
$225,000 - $253,000
$2,110/mo
Zestimate® history
Owner options
List your home for rent
$2,110/mo
Rent Zestimate®
Find your next renter with Zillow Rental Manager. Plus, with online applications, you can quickly screen prospective tenants – for free.
$2,110/mo
Rent Zestimate®
Refinance and save
Refinancing to a lower rate could help reduce your monthly payments and save thousands over the life of the loan.
Explore your selling options
Work with a Zillow partner agent
Leverage their expertise and Zillow's premium Showcase listings to get your home seen by more buyers.
Get startedList with your own agent
Get your home in front of millions of buyers by listing it on Zillow.
Learn how to do itSell it yourself
Take full control of how buyers see your home on Zillow by listing For Sale by Owner (FSBO).
List your homeWhat's special
Zillow last checked:
Listing updated:
Listed by:
Tinsley Mitchell 601-940-3967,
Taylor Realty Group, LLC
Bought with:
Marlys Myers, B24253
Southern Homes Real Estate
Source: MLS United,MLS#: 4148075
Facts & features
Interior
Bedrooms & bathrooms
- Bedrooms: 2
- Bathrooms: 2
- Full bathrooms: 2
Heating
- Central, Fireplace(s), Natural Gas
Cooling
- Ceiling Fan(s), Central Air
Appliances
- Included: Dishwasher, Electric Cooktop, Gas Water Heater, Microwave, Oven, Refrigerator
Features
- Entrance Foyer
- Flooring: Carpet, Tile, Wood
- Windows: Insulated Windows
- Has fireplace: Yes
- Fireplace features: Living Room
Interior area
- Total structure area: 1,411
- Total interior livable area: 1,411 sqft
Property
Parking
- Total spaces: 2
- Parking features: Garage Door Opener
- Garage spaces: 2
Features
- Levels: One
- Stories: 1
- Patio & porch: Patio, Slab
- Exterior features: None
- Fencing: Back Yard,Privacy,Wood
- Waterfront features: None
Lot
- Size: 4,356 Square Feet
Details
- Parcel number: I08h00002300110
Construction
Type & style
- Home type: SingleFamily
- Architectural style: Traditional
- Property subtype: Residential, Single Family Residence
Materials
- Brick
- Foundation: Slab
- Roof: Architectural Shingles
Condition
- Move In Ready
- New construction: No
- Year built: 2004
Utilities & green energy
- Sewer: Public Sewer
- Water: Public
- Utilities for property: Electricity Connected, Natural Gas Connected, Sewer Connected, Water Connected
Community & HOA
Community
- Subdivision: Stoneybrook
Location
- Region: Brandon
Financial & listing details
- Tax assessed value: $141,660
- Annual tax amount: $1,549
- Date on market: 5/2/2026
- Electric utility on property: Yes
Price history
| Date | Event | Price |
|---|---|---|
| 7/14/2026 | Sold | -- |
Source: MLS United #4148075 Report a problem | ||
| 6/14/2026 | Pending sale | $239,000$169/sqft |
Source: MLS United #4148075 Report a problem | ||
| 5/9/2026 | Price change | $239,000-2.4%$169/sqft |
Source: MLS United #4148075 Report a problem | ||
| 5/5/2026 | Price change | $244,900-5.8%$174/sqft |
Source: MLS United #4148075 Report a problem | ||
| 5/2/2026 | Listed for sale | $259,900+65%$184/sqft |
Source: MLS United #4148075 Report a problem | ||
| 3/8/2022 | Sold | -- |
Source: Agent Provided Report a problem | ||
| 8/30/2019 | Sold | -- |
Source: MLS United #1321966 Report a problem | ||
| 7/20/2019 | Pending sale | $157,500$112/sqft |
Source: Front Gate Realty LLC #321966 Report a problem | ||
| 7/14/2019 | Listed for sale | $157,500+6.1%$112/sqft |
Source: Front Gate Realty LLC #321966 Report a problem | ||
| 12/1/2016 | Listing removed | $148,500$105/sqft |
Source: Owner Report a problem | ||
| 9/7/2016 | Listed for sale | $148,500$105/sqft |
Source: Owner Report a problem | ||
Public tax history
| Year | Property taxes | Tax assessment |
|---|---|---|
| 2025 | $1,575 +1.7% | $14,166 |
| 2024 | $1,549 -5% | $14,166 -4.3% |
| 2023 | $1,631 +1.4% | $14,797 |
| 2022 | $1,609 | $14,797 |
| 2021 | $1,609 | $14,797 +11.6% |
| 2020 | $1,609 +115.3% | $13,258 |
| 2019 | $747 -1.5% | $13,258 |
| 2018 | $759 +1.5% | $13,258 |
| 2017 | $747 | $13,258 +1.8% |
| 2016 | $747 -41.3% | $13,018 |
| 2015 | $1,272 | $13,018 |
| 2014 | $1,272 +2.2% | $13,018 |
| 2013 | $1,245 +6.7% | $13,018 |
| 2012 | $1,167 +4.4% | $13,018 |
| 2011 | $1,118 | $13,018 |
| 2010 | $1,118 | $13,018 |
| 2009 | $1,118 -47.2% | $13,018 -33.3% |
| 2008 | $2,116 +23.9% | $19,527 |
| 2007 | $1,709 -0.1% | -- |
| 2006 | $1,711 -0.6% | -- |
| 2005 | $1,721 | -- |
Find assessor info on the county website
Neighborhood: 39042
Nearby homes
- $250,9003 bd2 ba1.5k sqft307 Stoneybrook Dr, Brandon, MS 39042Off Market

- $238,4002 bd2 ba1.4k sqft309 Stoneybrook Dr, Brandon, MS 39042Off Market
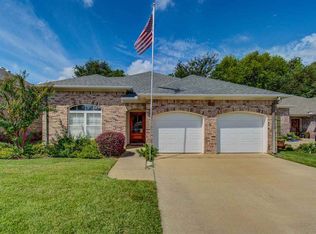
- $222,1003 bd2 ba1.6k sqft307 Rollingwood Ave, Brandon, MS 39042Off Market

- $246,4002 bd2 ba1.6k sqft311 Stoneybrook Dr, Brandon, MS 39042Off Market

- $244,2002 bd2 ba1.4k sqft435 Stoneybrook Dr, Brandon, MS 39042Off Market
- $199,9003 bd2 ba1.1k sqft305 Rollingwood Ave, Brandon, MS 39042Pending
- $243,2002 bd2 ba1.3k sqft301 Stoneybrook Dr, Brandon, MS 39042Off Market
- $--2 bd2 ba1.5k sqft401 Stoneybrook Dr, Brandon, MS 39042Sold
Nearby schools
GreatSchools rating
- 9/10Brandon Elementary SchoolGrades: 4-5Distance: 1.2 mi
- 8/10Brandon Middle SchoolGrades: 6-8Distance: 1 mi
- 9/10Brandon High SchoolGrades: 9-12Distance: 1.3 mi
Schools provided by the listing agent
- Elementary: Brandon
- Middle: Brandon
- High: Brandon
Source: MLS United. This data may not be complete. We recommend contacting the local school district to confirm school assignments for this home.
- Mississippi
- Rankin County
- Brandon
- 39042
- 305 Stoneybrook Dr
