Skip main navigation
Off market
  • $1,348,700

    305 Stono Ct, Piedmont, SC 29673

    4beds
    5,400sqft
    SingleFamily
    Built in 2008
    0.93 Acres Lot
    $1,348,700 Zestimate®
    $250/sqft
    $3,531 Estimated rent

    Home value

    $1,348,700

    $1.23M - $1.48M

    $3,531/mo

    Zestimate® history
    Loading
    Loading...

    Owner options

    List your home for rent

    $3,531/mo

    Rent Zestimate®

    Find your next renter with Zillow Rental Manager. Plus, with online applications, you can quickly screen prospective tenants – for free.

    Learn more

    $3,531/mo

    Rent Zestimate®

    Refinance and save

    $6,406/mo

    Est. payment

    Refinancing to a lower rate could help reduce your monthly payments and save thousands over the life of the loan.

    See today's rates

    $6,406/mo

    Est. payment

    Explore your selling options

    Work with a Zillow partner agent

    Leverage their expertise and Zillow's premium Showcase listings to get your home seen by more buyers.

    Get started

    List with your own agent

    Get your home in front of millions of buyers by listing it on Zillow.

    Learn how to do it

    Sell it yourself

    Take full control of how buyers see your home on Zillow by listing For Sale by Owner (FSBO).

    List your home

    What's special

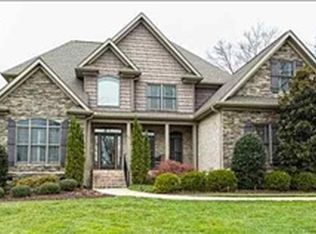
    River Reserve- Stunning 4Br, 4 ½ bath Brick & Stone Contemporary for the Discriminating Buyer who loves to entertain! This sprawling 5400 sq. ft. home is accented with treasures of world travelers who designed their home to reflect the architecture of the countries where they raised their family. This masterpiece built by First Choice Builders is a reflection of homeowners who welcomed many guests & entertained frequently. Elegant 10 ft walnut, double doors invite you into the 11 x 20 Vaulted Foyer with stone flooring which flows to the Formal Dining Room and spacious Formal Living Room with a 2 story Stone Fireplace & 2 story windows. A floating staircase is a focal point on the main level along with the granite Bar & open breakfast area for everyday meals. The gourmet 20 x 20 kitchen is one of a kind with an incredible horseshoe granite serving bar for up to 10 people, working island, walk-in pantry & top of the line appliances. Entertaining continues to the 2 story Great Room with built-ins, stone fireplace, gas logs and access to the screened porch & expansive exterior patio. The Master BR Suite on the main level features access to the patio, Jacuzzi tub, tiled oversized shower & walk in closet. An additional Guest Suite with full bath is located on the main level, along with a half bath and walk in laundry room. Upstairs are 2 additional BR Suites, craft/hobby room and an incredible rec room over the 3 car Garage. For your Private Showing, call Cindy Fox Miller & Associates @ 864.269.7000 or visit www.UpstateSCLiving.com. Entertain to your hearts content inside or outside in this luxury home! Each Room is so spacious and open, you feel as if you are in a 5 Star Resort! Landscaped on a private cul de sac lot, located Just minutes to downtown Greenville, ranked as one of the Top 5 places to live! Call for your private showing today!

    This property is off market, which means it's not currently listed for sale or rent on Zillow. This may be different from what's available on other websites or public sources.

    Facts & features

    Interior

    Bedrooms & bathrooms
    • Bedrooms: 4
    • Bathrooms: 5
    • Full bathrooms: 4
    • 1/2 bathrooms: 1
    • Main level bedrooms: 2
    Heating
    • Forced air, Electric, Gas
    Cooling
    • Central
    Appliances
    • Included: Refrigerator
    • Laundry: Laundry Room, Electric Dryer Hookup, Sink, 1st Floor, Walk-In
    Features
    • Ceiling Fan(s), Wet Bar, 2 Story Foyer, Other, Granite Counters, Bookcases, Open Floorplan, Office/Study, Ceiling 9ft+, Ceiling Cathedral/Vaulted, Ceiling Smooth, Bonus Room/Rec Room, Pantry ? Walk In
    • Flooring: Carpet
    • Windows: Window Treatments, Windows-Thermal
    • Basement: None
    • Attic: Pull Down Stairs, Storage
    • Has fireplace: Yes
    • Fireplace features: Masonry, Gas Log
    Interior area
    • Total interior livable area: 5,400 sqft

    Property

    Parking
    • Parking features: Garage - Attached
    Features
    • Patio & porch: Patio, Porch-Screened
    • Exterior features: Stone, Brick
    • Spa features: Bath, Tub-Jetted
    Lot
    • Size: 0.93 Acres
    • Features: Cul-de-Sac, Few Trees, Sprklr In Grnd-Full Yard
    Details
    • Additional structures: Garage(s)
    • Parcel number: 2380601118

    Construction

    Type & style
    • Home type: SingleFamily
    • Architectural style: European
    Materials
    • Roof: Shake / Shingle
    Condition
    • Year built: 2008

    Utilities & green energy

    • Sewer: Septic Tank
    • Water: Public
    • Utilities for property: Cable Available, Underground Utilities

    Community & neighborhood

    Security
    • Security features: Smoke Detector(s), Security System Owned
    Location
    • Region: Piedmont

    HOA & financial

    HOA
    • Has HOA: Yes
    • HOA fee: $108 monthly
    • Amenities included: Gated, Clubhouse, Pool, Water Access, Playground, RV/Boat Storage, Athletic Facilities Field

    Other

    Other facts
    • WaterSource: Public
    • Flooring: Carpet, Hardwood, Ceramic Tile
    • Sewer: Septic Tank
    • Heating: Forced Air, Natural Gas, Multi-Units
    • Appliances: Dishwasher, Refrigerator, Disposal, Double Oven, Electric Cooktop, Convection Oven, Electric Oven, Wine Cooler, Electric Water Heater, Self Cleaning Oven, Cook Top-Smooth, Oven(s)-Wall, Microwave-Built In
    • AssociationYN: true
    • FireplaceYN: true
    • InteriorFeatures: Ceiling Fan(s), Wet Bar, 2 Story Foyer, Other, Granite Counters, Bookcases, Open Floorplan, Office/Study, Ceiling 9ft+, Ceiling Cathedral/Vaulted, Ceiling Smooth, Bonus Room/Rec Room, Pantry ? Walk In
    • GarageYN: true
    • AttachedGarageYN: true
    • HeatingYN: true
    • Utilities: Cable Available, Underground Utilities
    • CoolingYN: true
    • PatioAndPorchFeatures: Patio, Porch-Screened
    • FireplacesTotal: 2
    • ConstructionMaterials: Stone, Brick Veneer-Partial
    • LotFeatures: Cul-de-Sac, Few Trees, Sprklr In Grnd-Full Yard
    • Basement: Crawl Space
    • FireplaceFeatures: Masonry, Gas Log
    • RoadFrontageType: Private Road
    • Cooling: Central Air, Multi Units, Electric
    • LaundryFeatures: Laundry Room, Electric Dryer Hookup, Sink, 1st Floor, Walk-In
    • OtherStructures: Garage(s)
    • AssociationAmenities: Gated, Clubhouse, Pool, Water Access, Playground, RV/Boat Storage, Athletic Facilities Field
    • SecurityFeatures: Smoke Detector(s), Security System Owned
    • WindowFeatures: Window Treatments, Windows-Thermal
    • ParkingFeatures: Attached Garage, Paved, Garage Door Opener, Circular Driveway, Side/Rear Entry, Yard Door, Attached Garage 3+ Cars
    • Attic: Pull Down Stairs, Storage
    • RoomMasterBedroomFeatures: Walk-In Closet(s)
    • RoomMasterBathroomFeatures: Double Vanity, Full Bath, Shower-Separate, Tub-Separate
    • ArchitecturalStyle: European
    • CommunityFeatures: Street Lights, Path
    • SpaFeatures: Bath, Tub-Jetted
    • MainLevelBedrooms: 2
    • RoomMasterBedroomLevel: Main
    • Roof: Architectural
    • MlsStatus: Contingency Contract

    Price history

    DateEventPrice
    12/6/2019Sold$750,000-6%$139/sqft
    Source: Greater Greenville AOR #1393077 Report a problem
    9/29/2019Pending sale$798,000$148/sqft
    Source: BHHS C Dan Joyner - N. Pleas #1393077 Report a problem
    7/19/2019Price change$798,000-3.3%$148/sqft
    Source: BHHS C Dan Joyner - N. Pleas #1393077 Report a problem
    5/23/2019Listed for sale$825,000+3.1%$153/sqft
    Source: BHHS C Dan Joyner - N. Pleas #1393077 Report a problem
    12/24/2018Listing removed$799,900$148/sqft
    Source: BHHS C Dan Joyner - Easley #1377253 Report a problem
    9/25/2018Price change$799,900-8.6%$148/sqft
    Source: BHHS C Dan Joyner - Easley #1377253 Report a problem
    3/14/2018Listed for sale$875,000-2.7%$162/sqft
    Source: BHHS C Dan Joyner - Easley #1362942 Report a problem
    10/6/2017Listing removed$899,000$166/sqft
    Source: Western Upstate SC #1341967 Report a problem
    5/25/2017Price change$899,000-2.8%$166/sqft
    Source: Keller Williams Powdersville #1341967 Report a problem
    4/18/2017Listed for sale$925,000+1.6%$171/sqft
    Source: Keller Williams Easley/Powd #1341967 Report a problem
    12/18/2008Sold$910,000+845.8%$169/sqft
    Source: Public Record Report a problem
    3/12/2008Sold$96,210$18/sqft
    Source: Public Record Report a problem

    Public tax history

    YearProperty taxesTax assessment
    2024$11,828 +3.8%$37,380
    2023$11,396 +3%$37,380
    2022$11,064 +9.9%$37,380 +24.2%
    2021$10,067 +140.4%$30,090
    2020$4,188 +10370%$30,090 -13.5%
    2019$40 $34,800
    2018$40 -99.1%$34,800
    2017$4,216 $34,800 +5.3%
    2016-- $33,040
    2015-- $33,040
    2014-- $33,040
    2013-- $33,040 -8.8%
    2012-- $36,230 +705.1%
    2007-- $4,500 +4900%
    2006-- $90
    2005-- --

    Find assessor info on the county website

    Neighborhood: 29673

    Nearby schools

    GreatSchools rating
    Schools provided by the listing agent
    • Elementary: Concrete
    • Middle: Powdersville
    • High: Powdersville

    Source: The MLS. This data may not be complete. We recommend contacting the local school district to confirm school assignments for this home.

    Get a cash offer in 3 minutes
    Find out how much your home could sell for in as little as 3 minutes with a no-obligation cash offer.
    Estimated market value
    $1,348,700
    Get a cash offer in 3 minutes
    Find out how much your home could sell for in as little as 3 minutes with a no-obligation cash offer.
    Estimated market value
    $1,348,700